
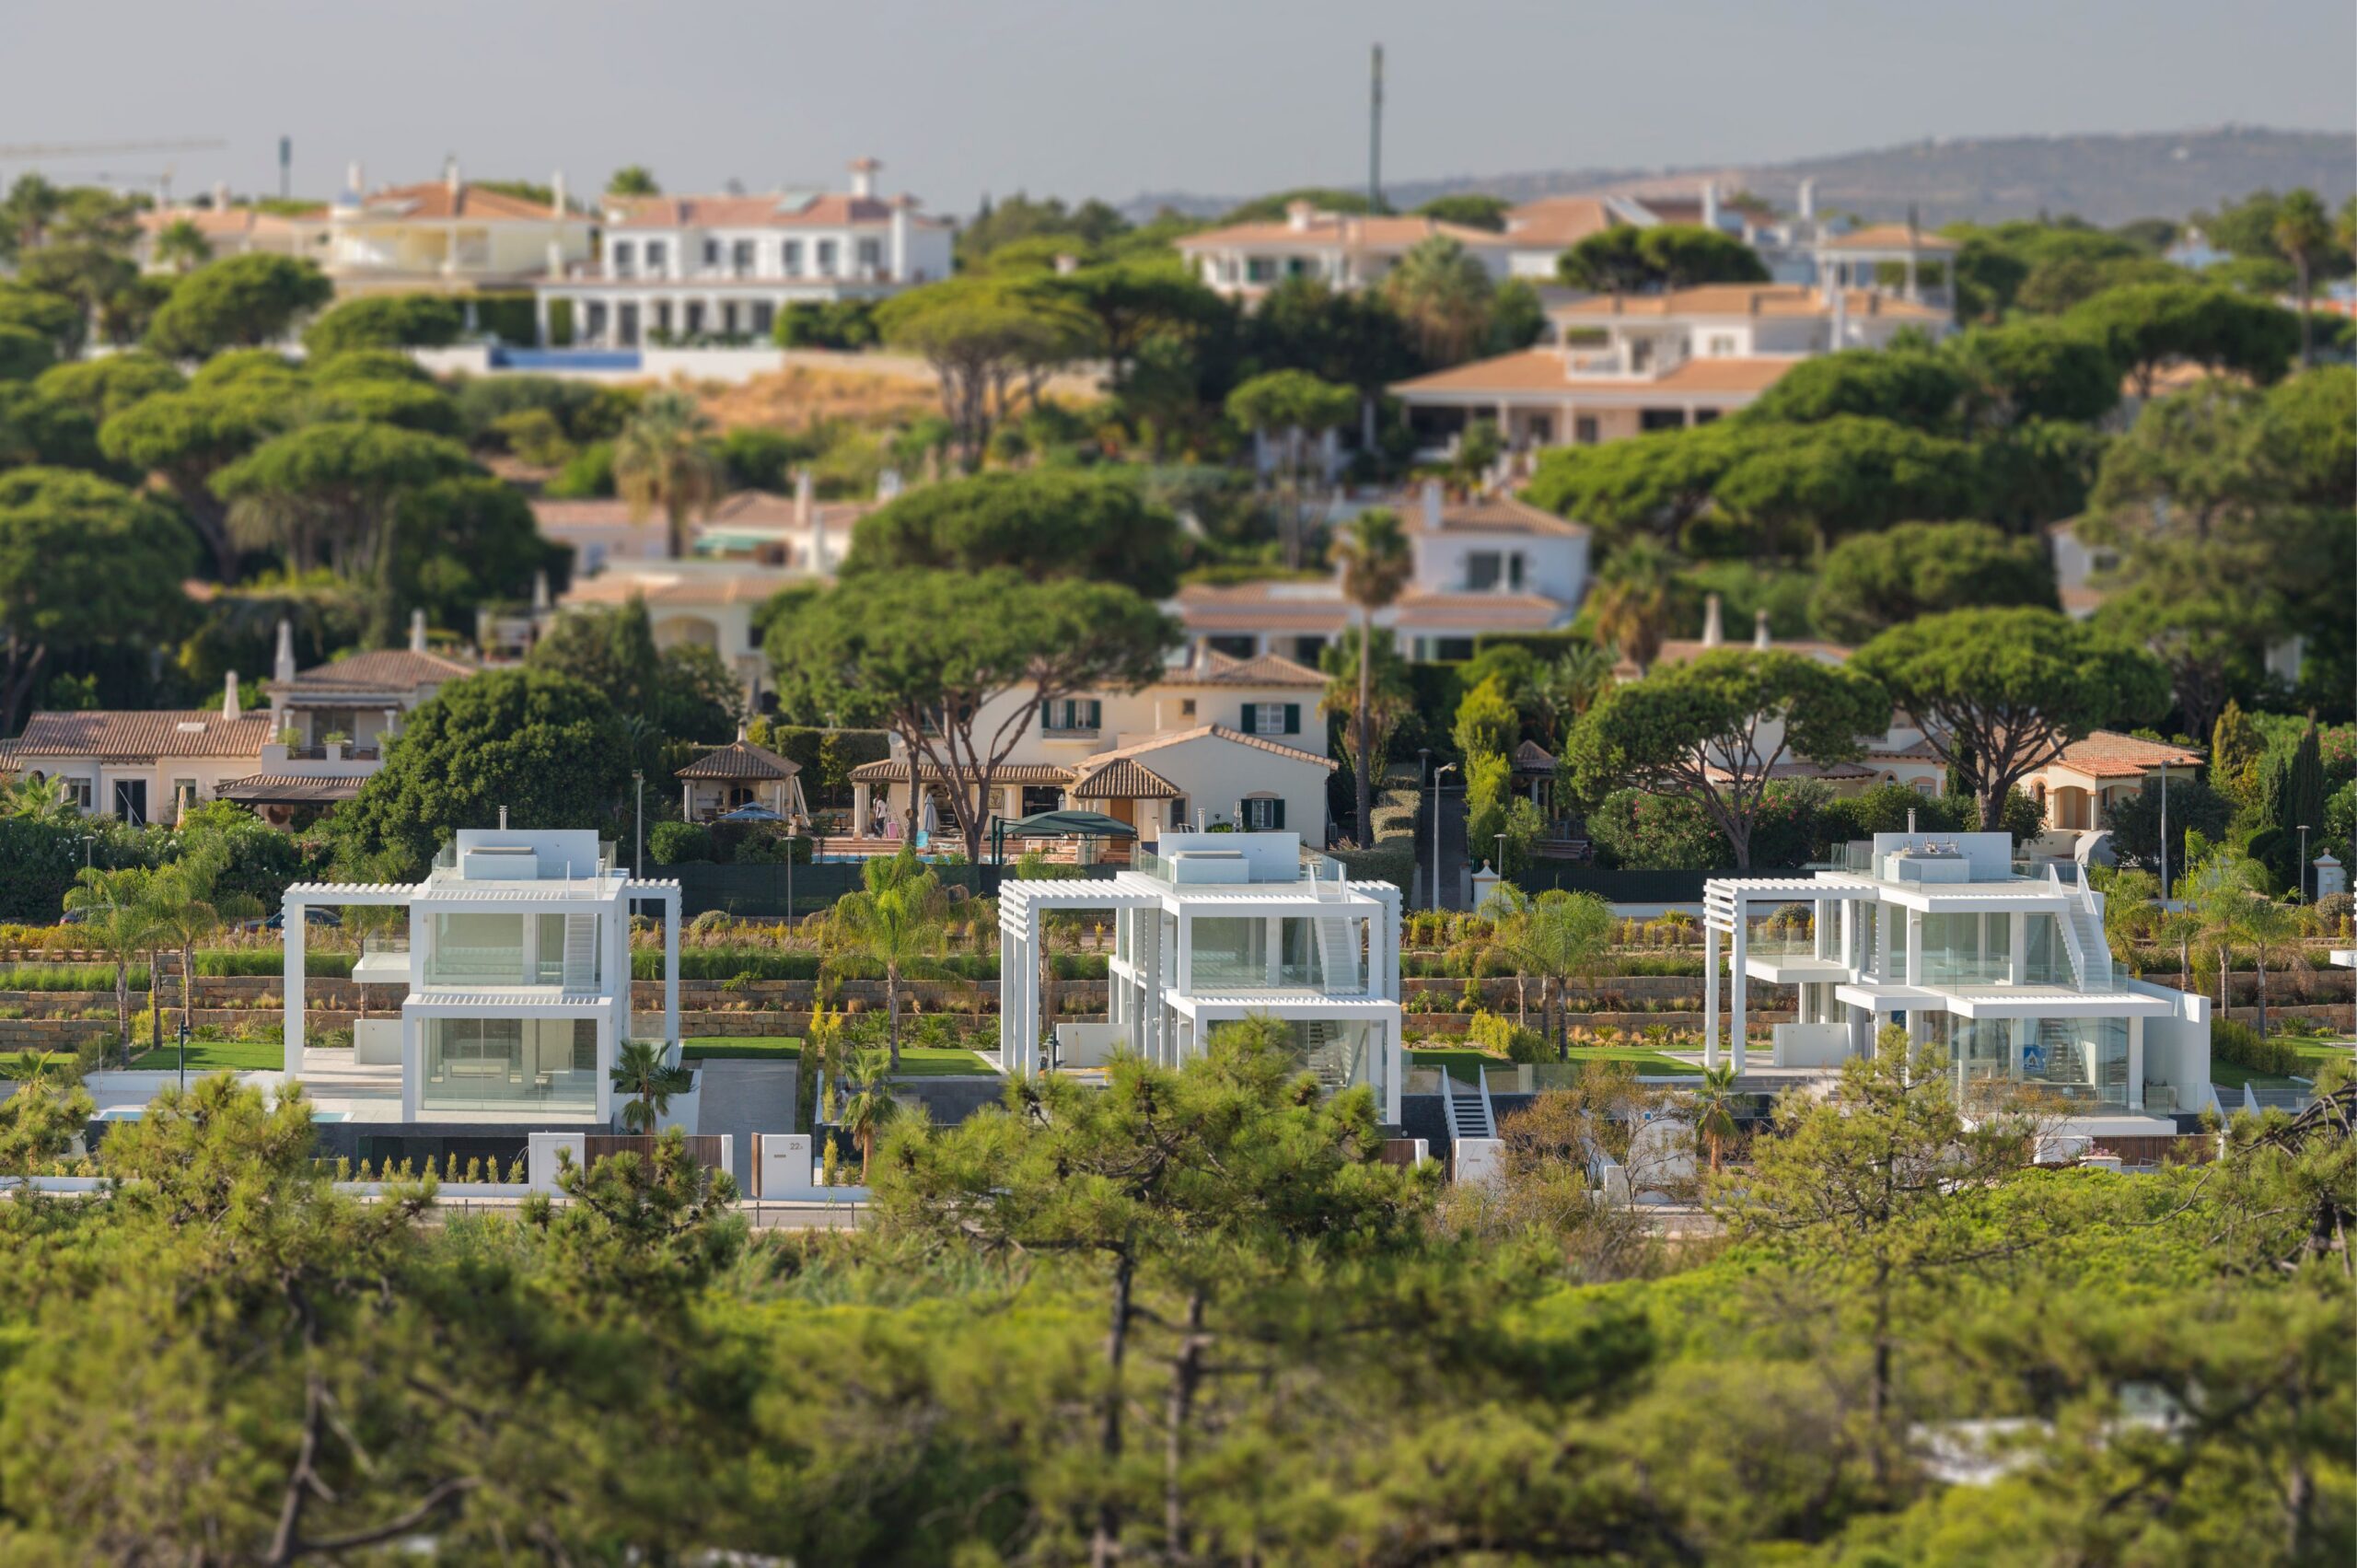
Minimalist architecture features simple lines and large glass surfaces. However, achieving a seamless connection between interior and exterior spaces requires systems that become visually imperceptible while providing structural performance, thermal efficiency, weather resistance, and smooth operation.
The Dunas Douradas residence shows how these ideas work in practice. In Portugal’s Algarve region, the house fits into its natural surroundings due to thoughtful design choices, especially the use of glass as a key feature.
Jutta Hoehn Architecture | © Shaun Fisher
The architect’s vision
The concept behind Dunas Douradas aimed to blur the traditional boundaries between architecture and landscape. Each main living area was designed to maintain a constant visual and physical connection with the surrounding gardens, terraces, and natural light.
The architects envisioned continuous transparent surfaces that would frame the exterior and preserve the purity of the building’s minimalist design. The interior spaces had to convey openness, light, and connection with the surroundings throughout the day.
This approach required window frame systems that maximize transparency without bulky profiles disrupting the architectural composition.
Read also– Floor-to-Ceiling Glazing in Luxury Homes: Benefits & Challenges
Project challenges
Turning this vision into reality presented several technical challenges.
Large glass panels were essential for panoramic views, but larger sizes increase structural demands, panel weight, and operational complexity. The system had to support these panels while remaining easy to operate daily.
Furthermore, the transition between the interior and exterior had to be physically seamless. Visible thresholds, exposed tracks, or conventional frames would compromise accessibility and the delicate architectural details envisioned for the project.
Given the coastal location, the glazing system also had to withstand demanding environmental conditions, including intense solar exposure and wind loads, ensuring long-term durability without compromising thermal performance or weather resistance.
Balancing minimalist aesthetics with engineering performance became one of the project’s key requirements.

Jutta Hoehn Architecture | © Shaun Fisher
The solution: OTIIMA Fusion
To meet these requirements, the project incorporated the OTIIMA Fusion system.
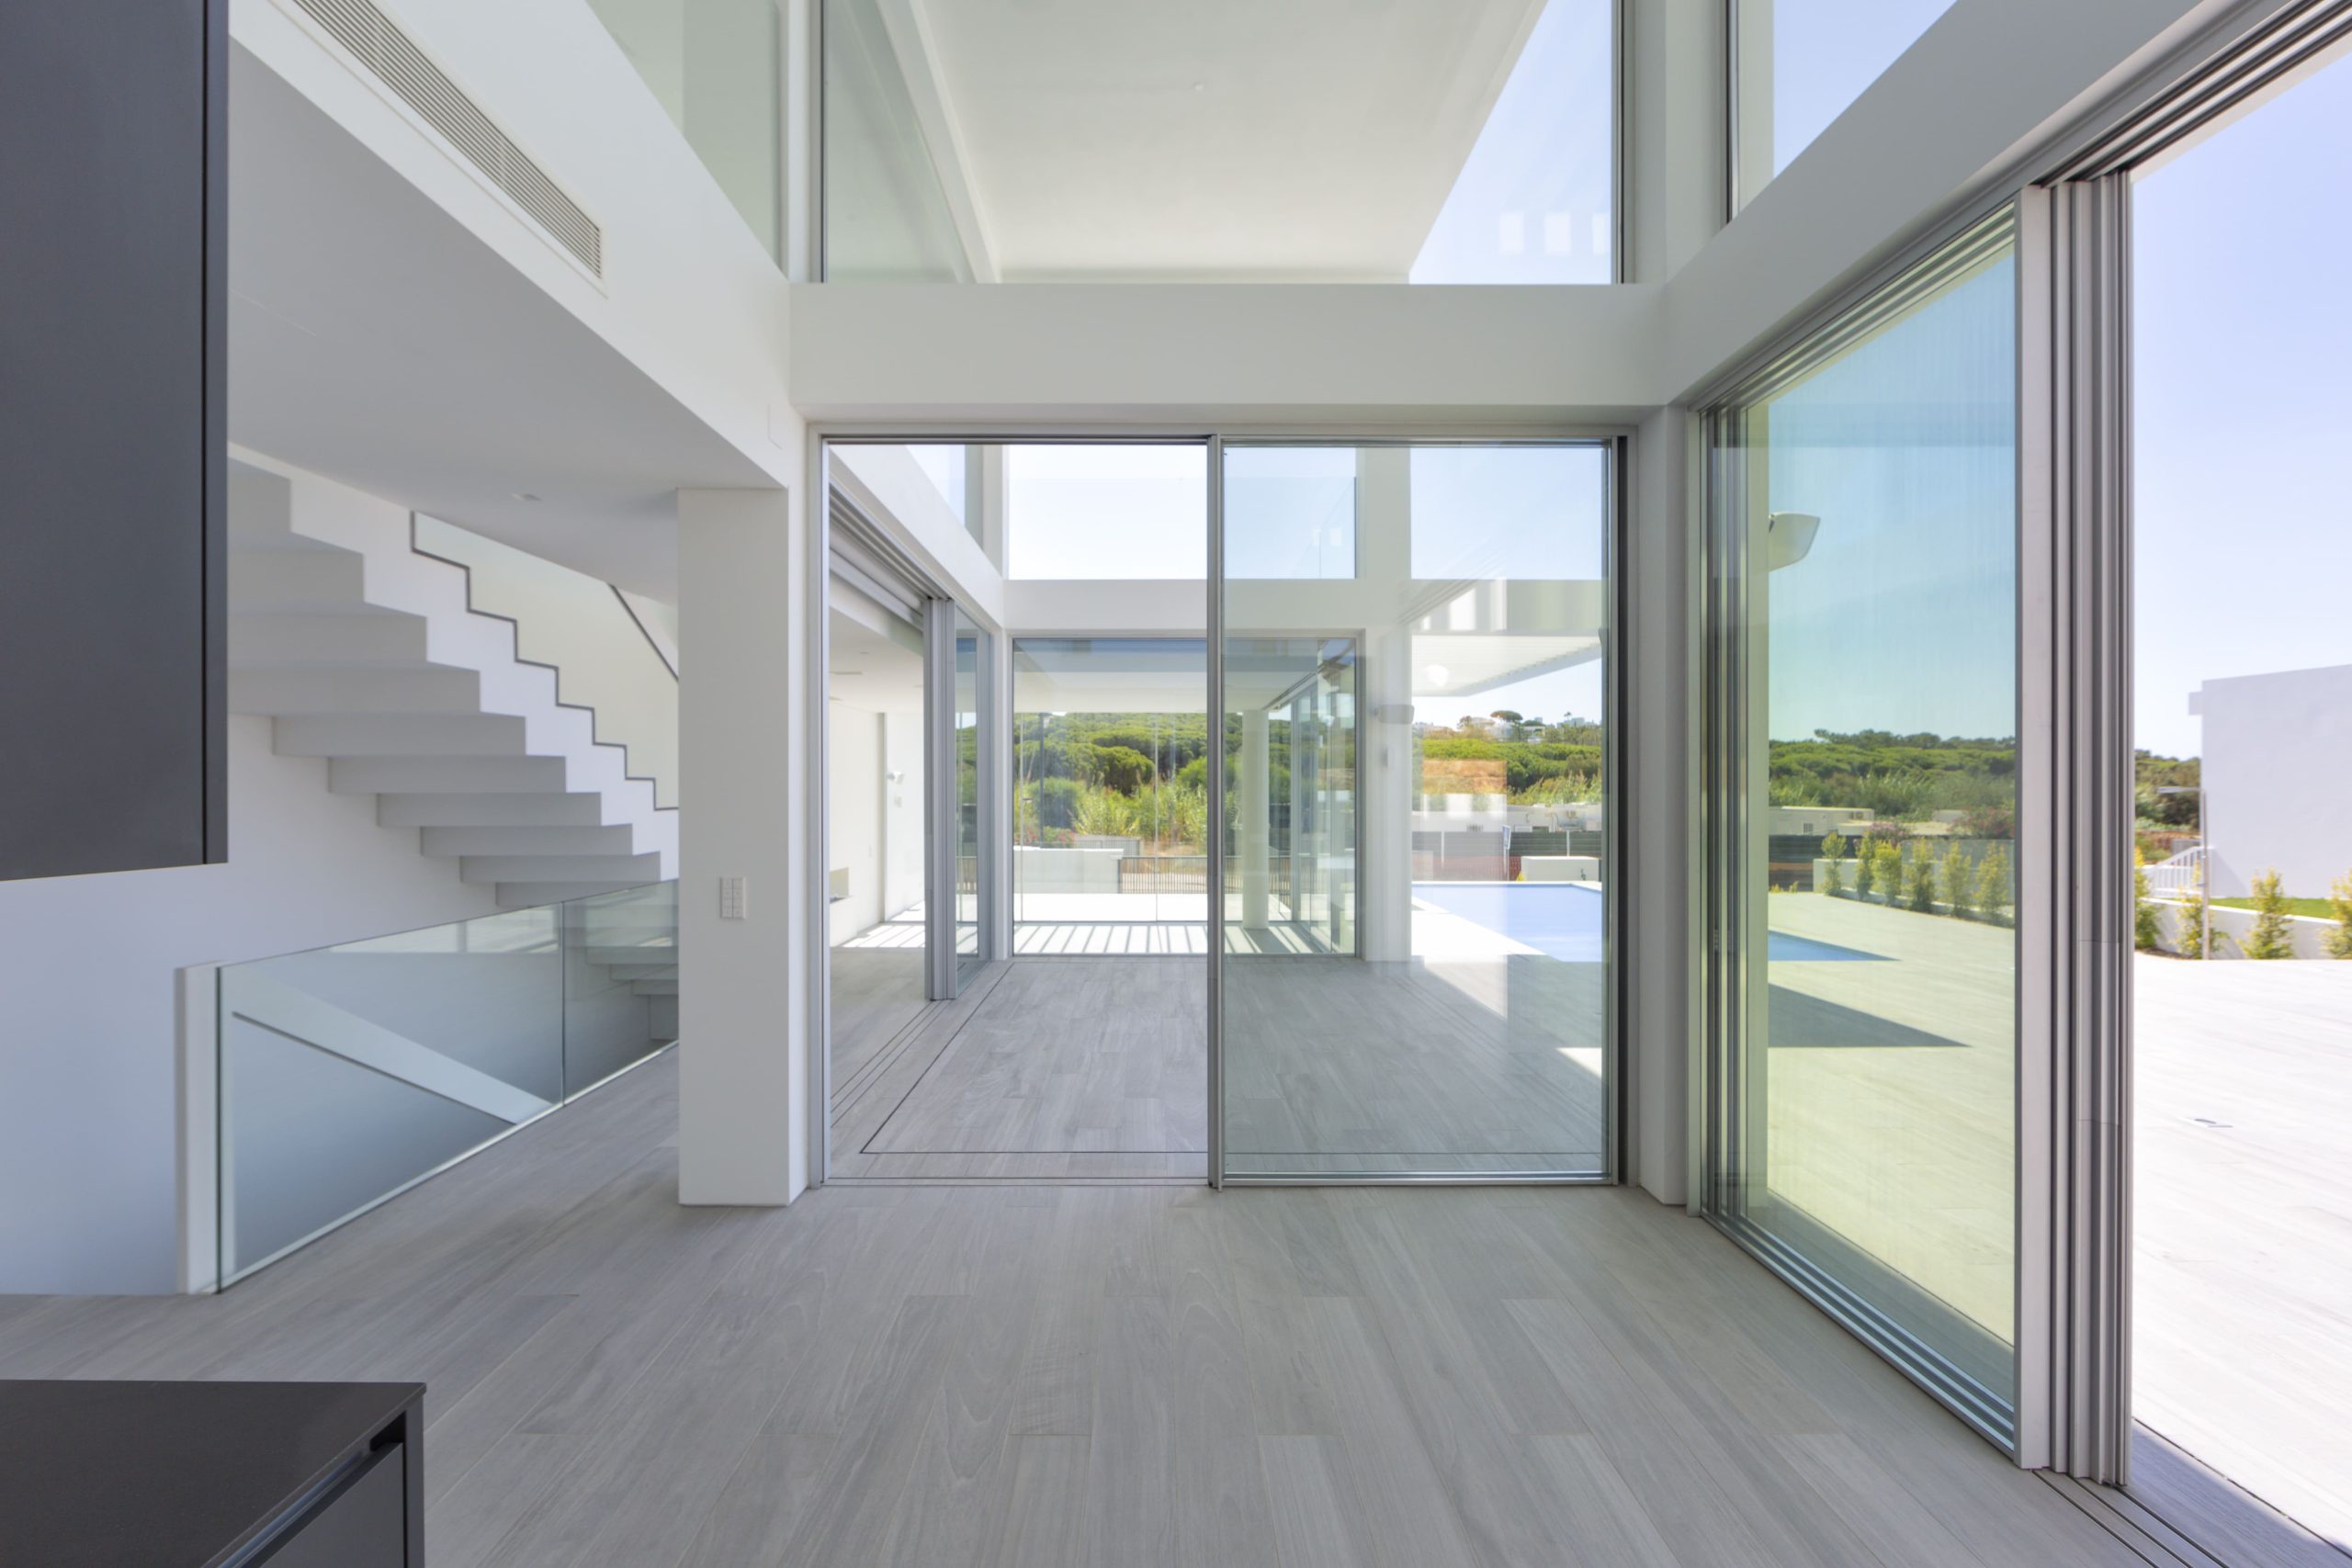
Fusion was specifically developed for projects where architectural continuity is a priority. The system conceals the frame within the surrounding construction, allowing only the glass surface to be visible. Head, sill, and jambs are fully integrated into the architecture, reinforcing the impression that the glass simply emerges from the building itself.
Its flush threshold further strengthens the connection between indoor and outdoor spaces by eliminating visual interruptions and improving accessibility.
Beyond its minimalist appearance, Fusion provides the structural capability to accommodate large-format glazing along with the thermal insulation, airtightness, and weather resistance expected from a high-performance façade system.
For Dunas Douradas, this combination allowed the architectural vision to remain uncompromised while ensuring the house performs as effectively as it looks.
The result
This residence explains how a glazing system can transform the way it is experienced.
It allows natural light to penetrate deep into the interior, blurring the line between enclosed and open spaces. Panoramic views become part of daily life, and the nearly invisible window frame keeps the focus on the surrounding landscape instead of the window.
Large sliding windows create flexible environments where interior spaces extend naturally onto outdoor terraces, encouraging interaction with the weather and landscape throughout the year.
Despite the design’s openness, occupants enjoy excellent thermal comfort, protection from the elements, and reliable daily performance. It is a home with pure architecture and the technical capabilities needed for a contemporary luxury lifestyle.
Request technical documentation
Discover the technical capabilities of the OTIIMA Fusion system.
Contact our team to receive detailed specifications, performance data, BIM files, or expert guidance for your next project.


