
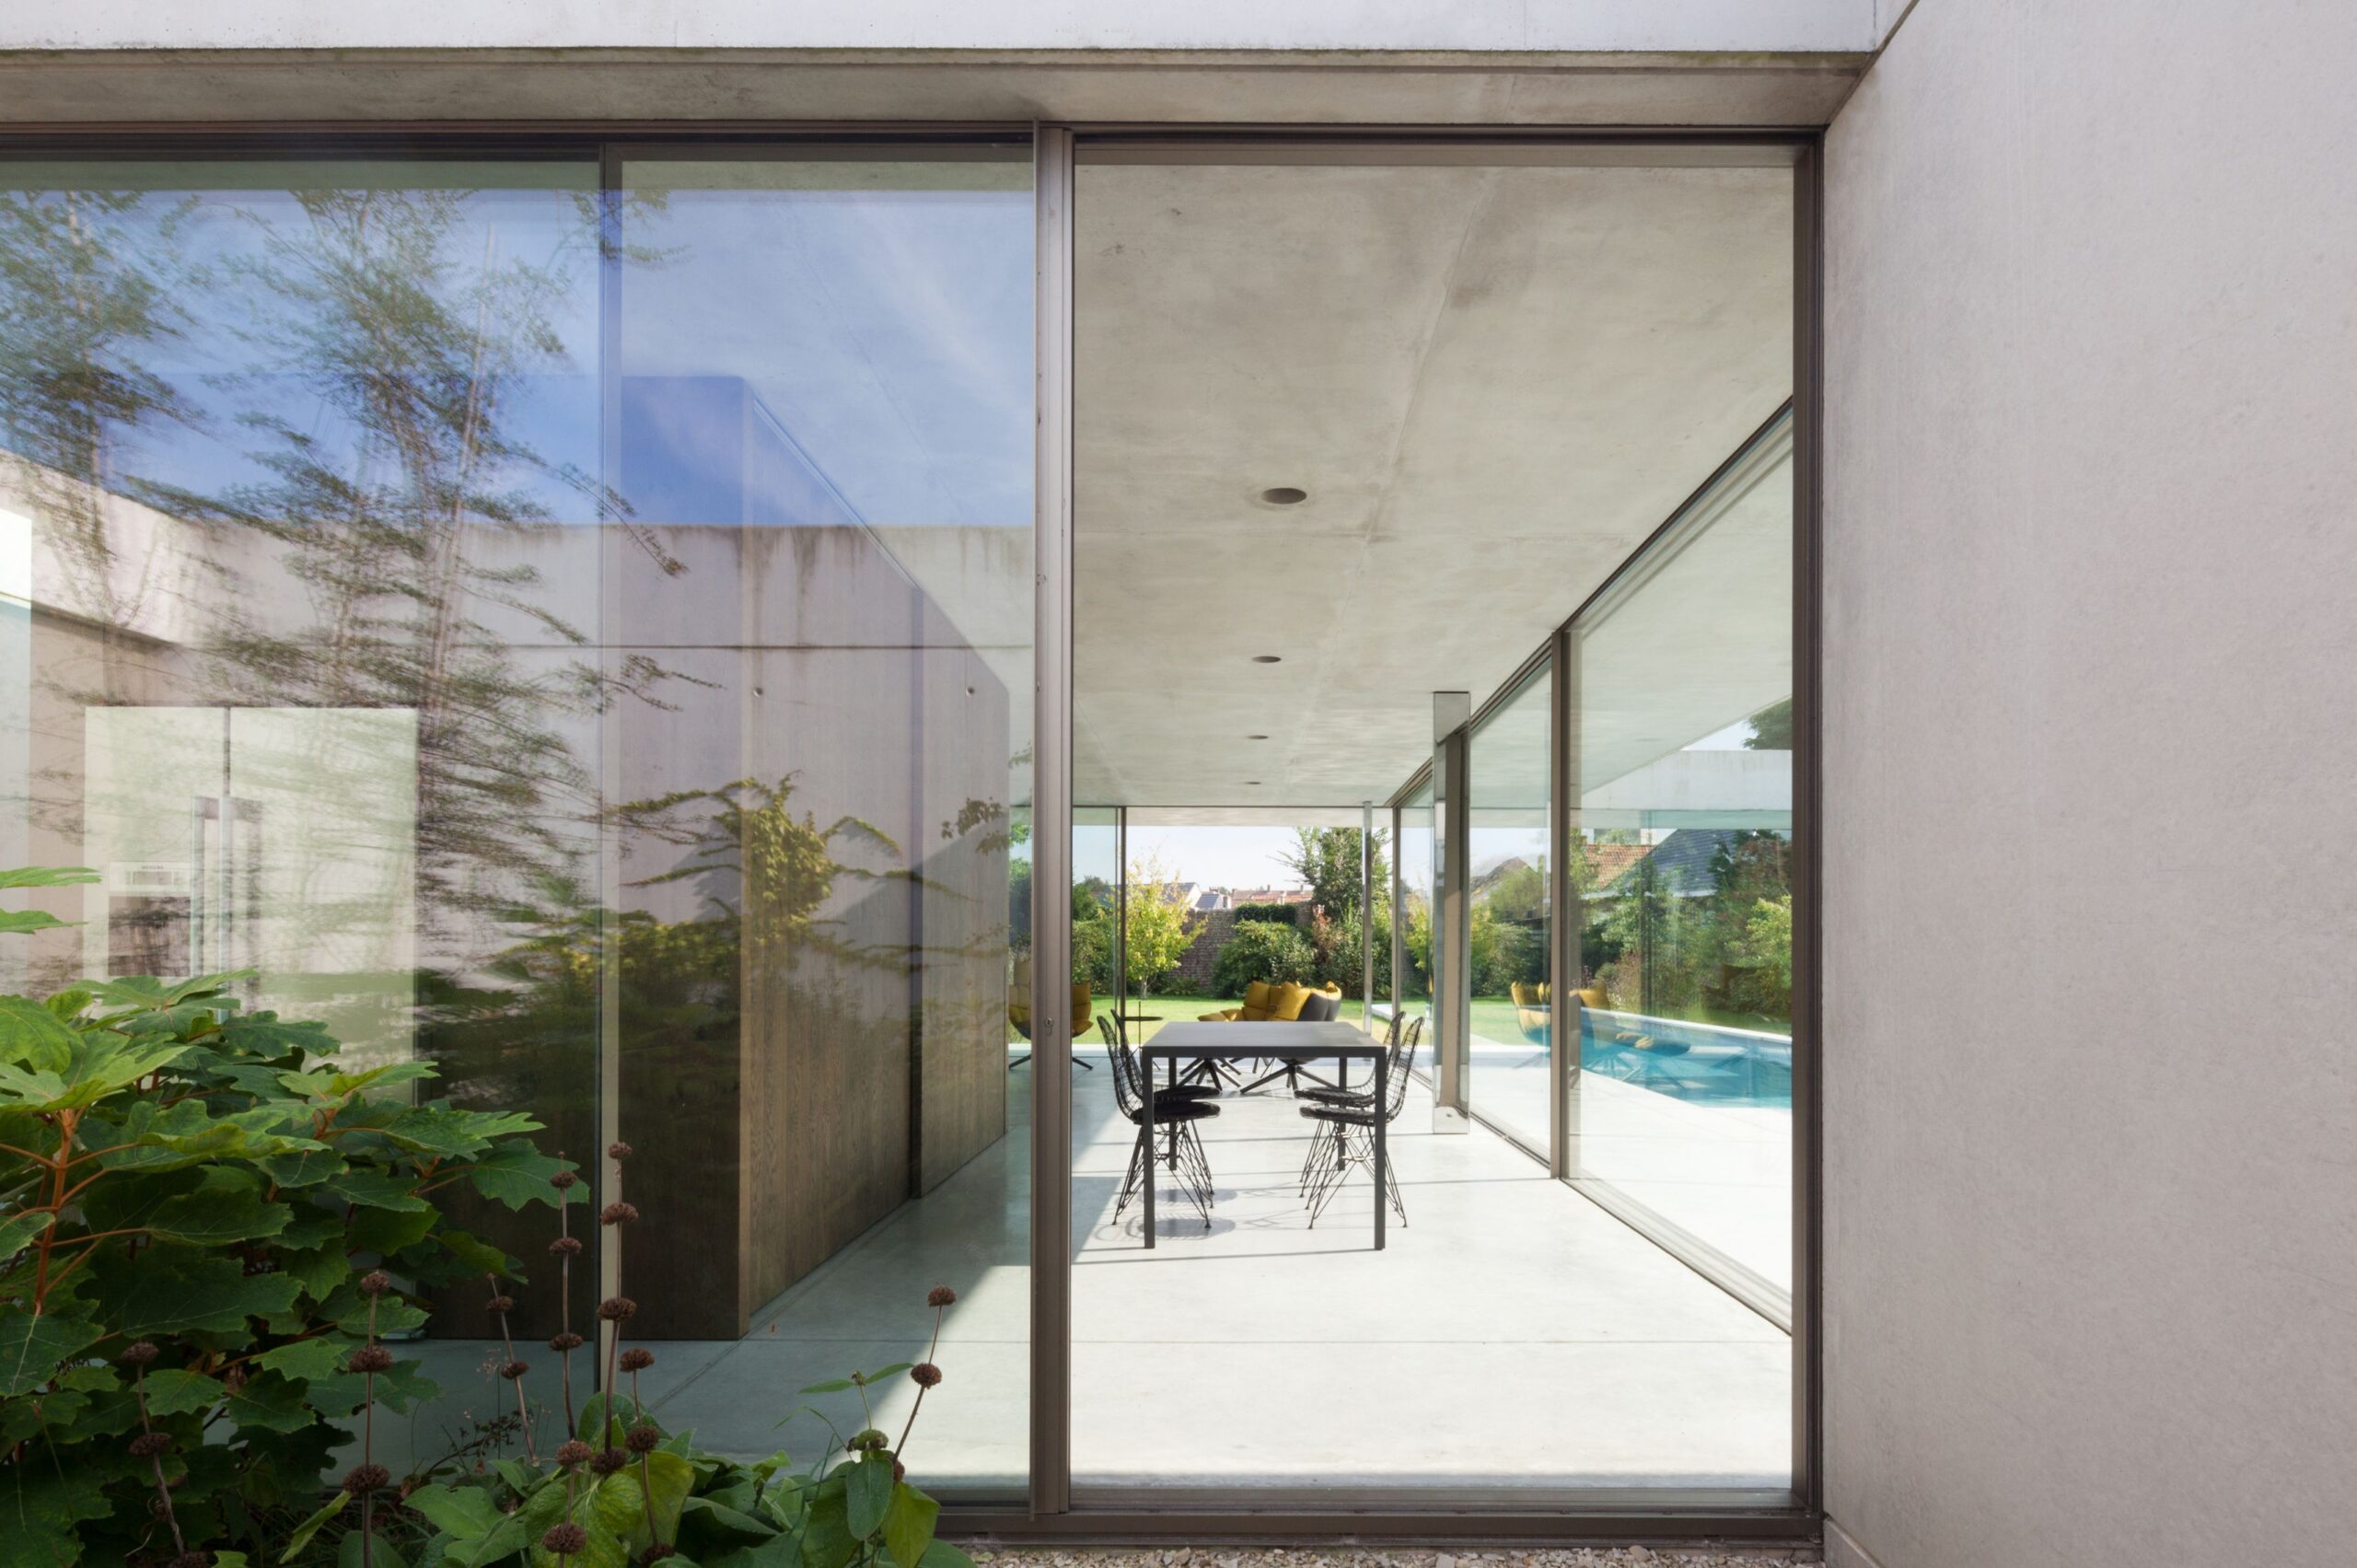
Floor-to-ceiling windows are now a hallmark of modern luxury homes. They have changed how people experience their living spaces by bringing in natural light, offering wide views, and connecting indoor and outdoor areas.
Architects are finding new ways to blend indoor and outdoor spaces, and large glass windows have become more than a style choice. With improvements in glazing, insulation, and slim frames, it is now possible to use expansive glass panels without losing comfort, energy efficiency, or durability.
However, designing with floor-to-ceiling windows requires careful planning. Choices about direction, structure, sun control, and materials all affect how the building will perform over time.
This guide explores the benefits, challenges, and main design ideas for using floor-to-ceiling windows in luxury homes.
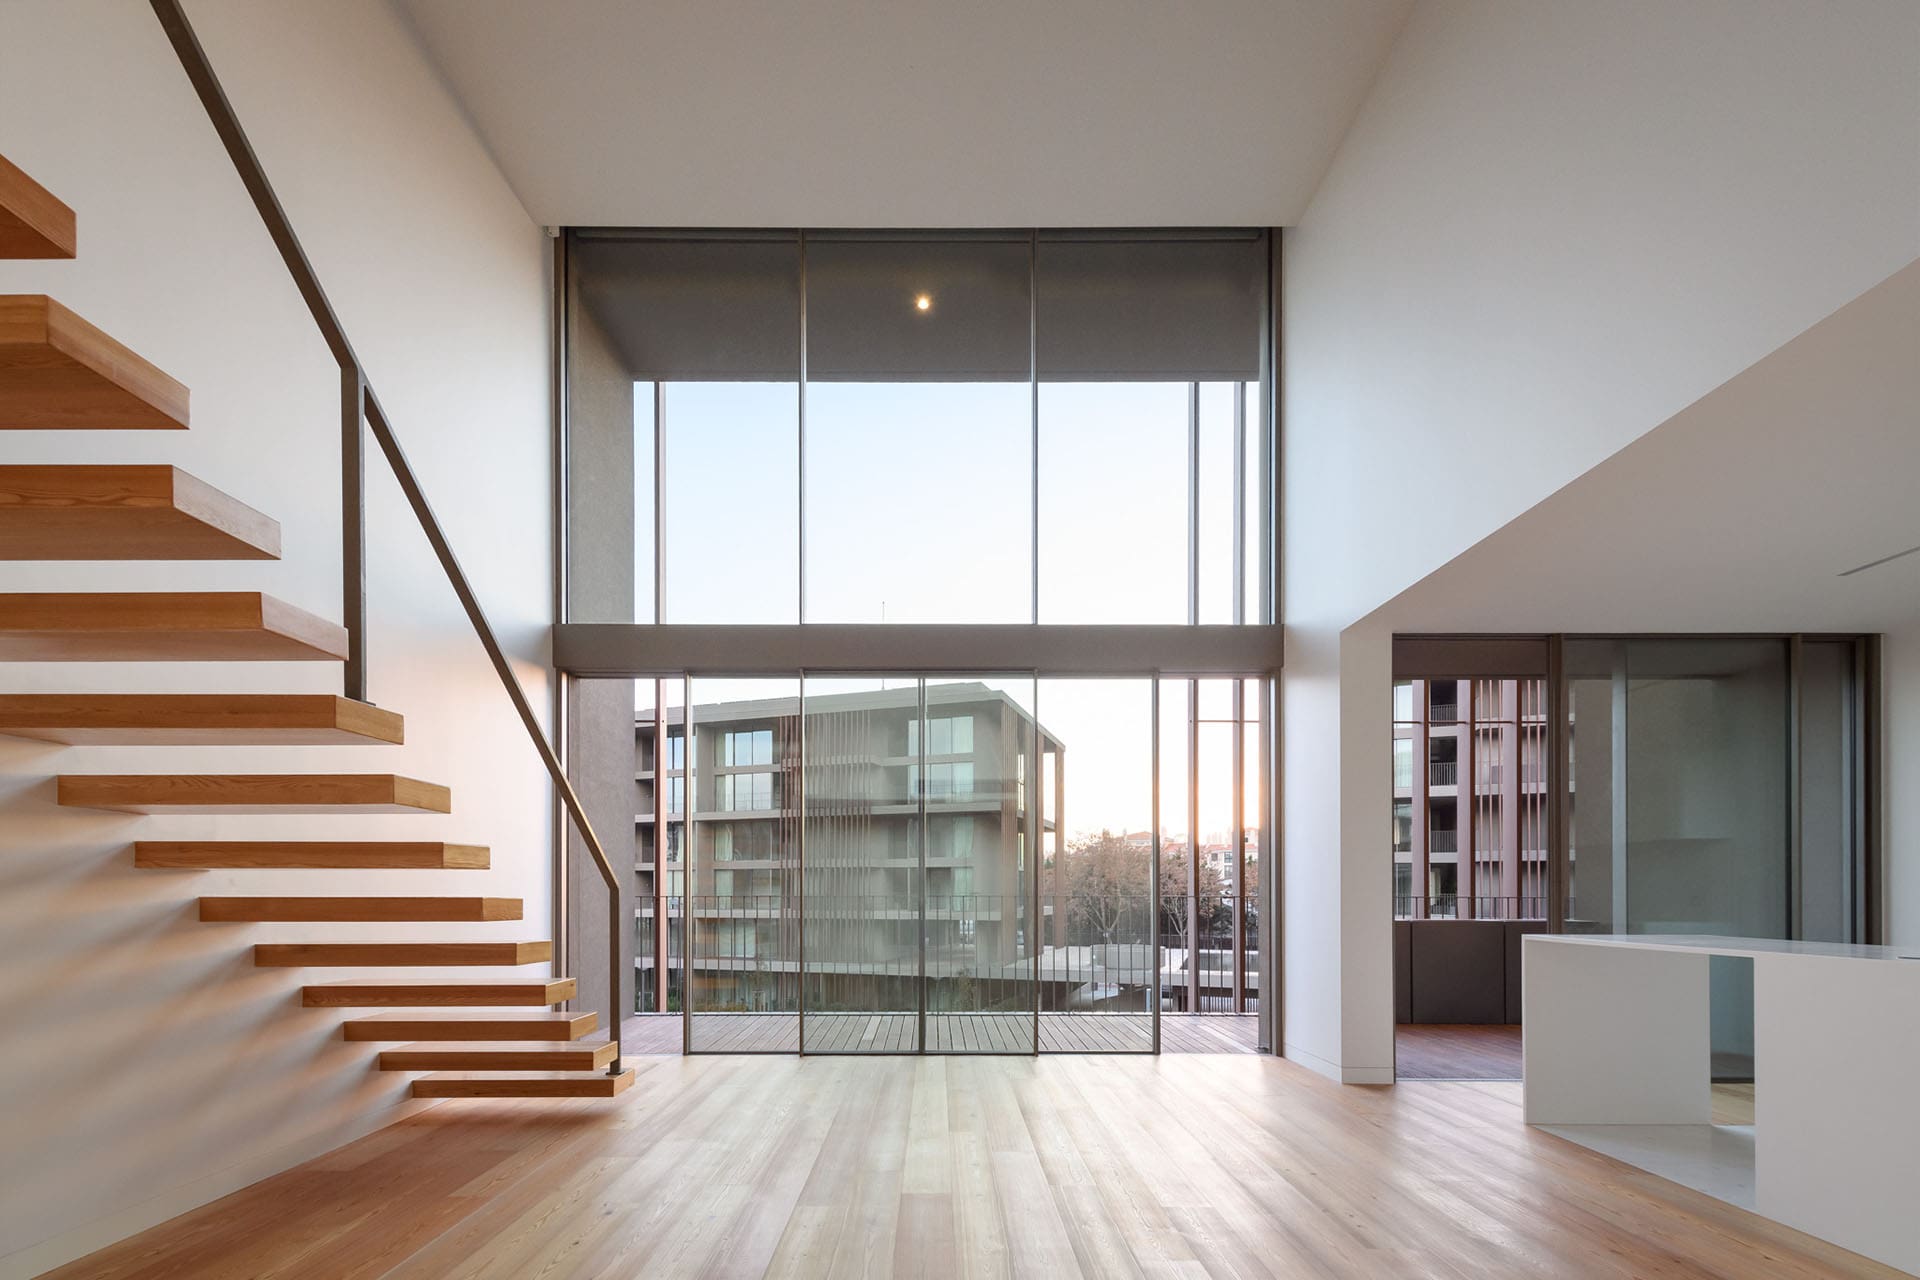
One living | Frederico Valsassina Arquitectos |© Bruno Lança
Why Floor-to-Ceiling Windows Define Contemporary Luxury
Today, luxury architecture focuses on experience. Value is created through light, space, proportion, and the relationship between architecture and the surrounding landscape.
The floor-to-ceiling wraparound facades reinforce these principles by dissolving visual boundaries and allowing natural elements to flow into the interior. Panoramic views of the mountains, ocean, or forest expand the living space.
Rather than framing the landscape like a painting, the architecture recedes into the background and lets nature become the focal point. The house feels more open, is brighter during the day, and connects deeply with its surroundings.
The Main Benefits of Floor-to-Ceiling Windows
Maximizing Natural Light
Natural light is one of the most valuable resources in residential architecture.
Large glazed openings allow sunlight to illuminate interior spaces, reducing reliance on artificial lighting and creating a healthier and more welcoming atmosphere. Besides enhancing visual comfort, natural light highlights materials like stone, wood, and concrete, revealing their textures and subtle variations in ways artificial lighting cannot replicate.
In luxury homes, natural light becomes an architectural element in its own right, shaping the atmosphere of each room.
Seamless Indoor-Outdoor Living
Modern homes increasingly prioritize continuity between indoor and outdoor spaces.
Minimalist window systems make terraces, gardens, patios, and pools appear as natural extensions of indoor living areas. Sliding panels that can be hidden or tucked away minimize physical barriers, creating flexible spaces that adapt effortlessly to daily life and leisure.
This connection is particularly valuable in climates where outdoor spaces can be enjoyed for much of the year, reinforcing a lifestyle closely tied to nature.
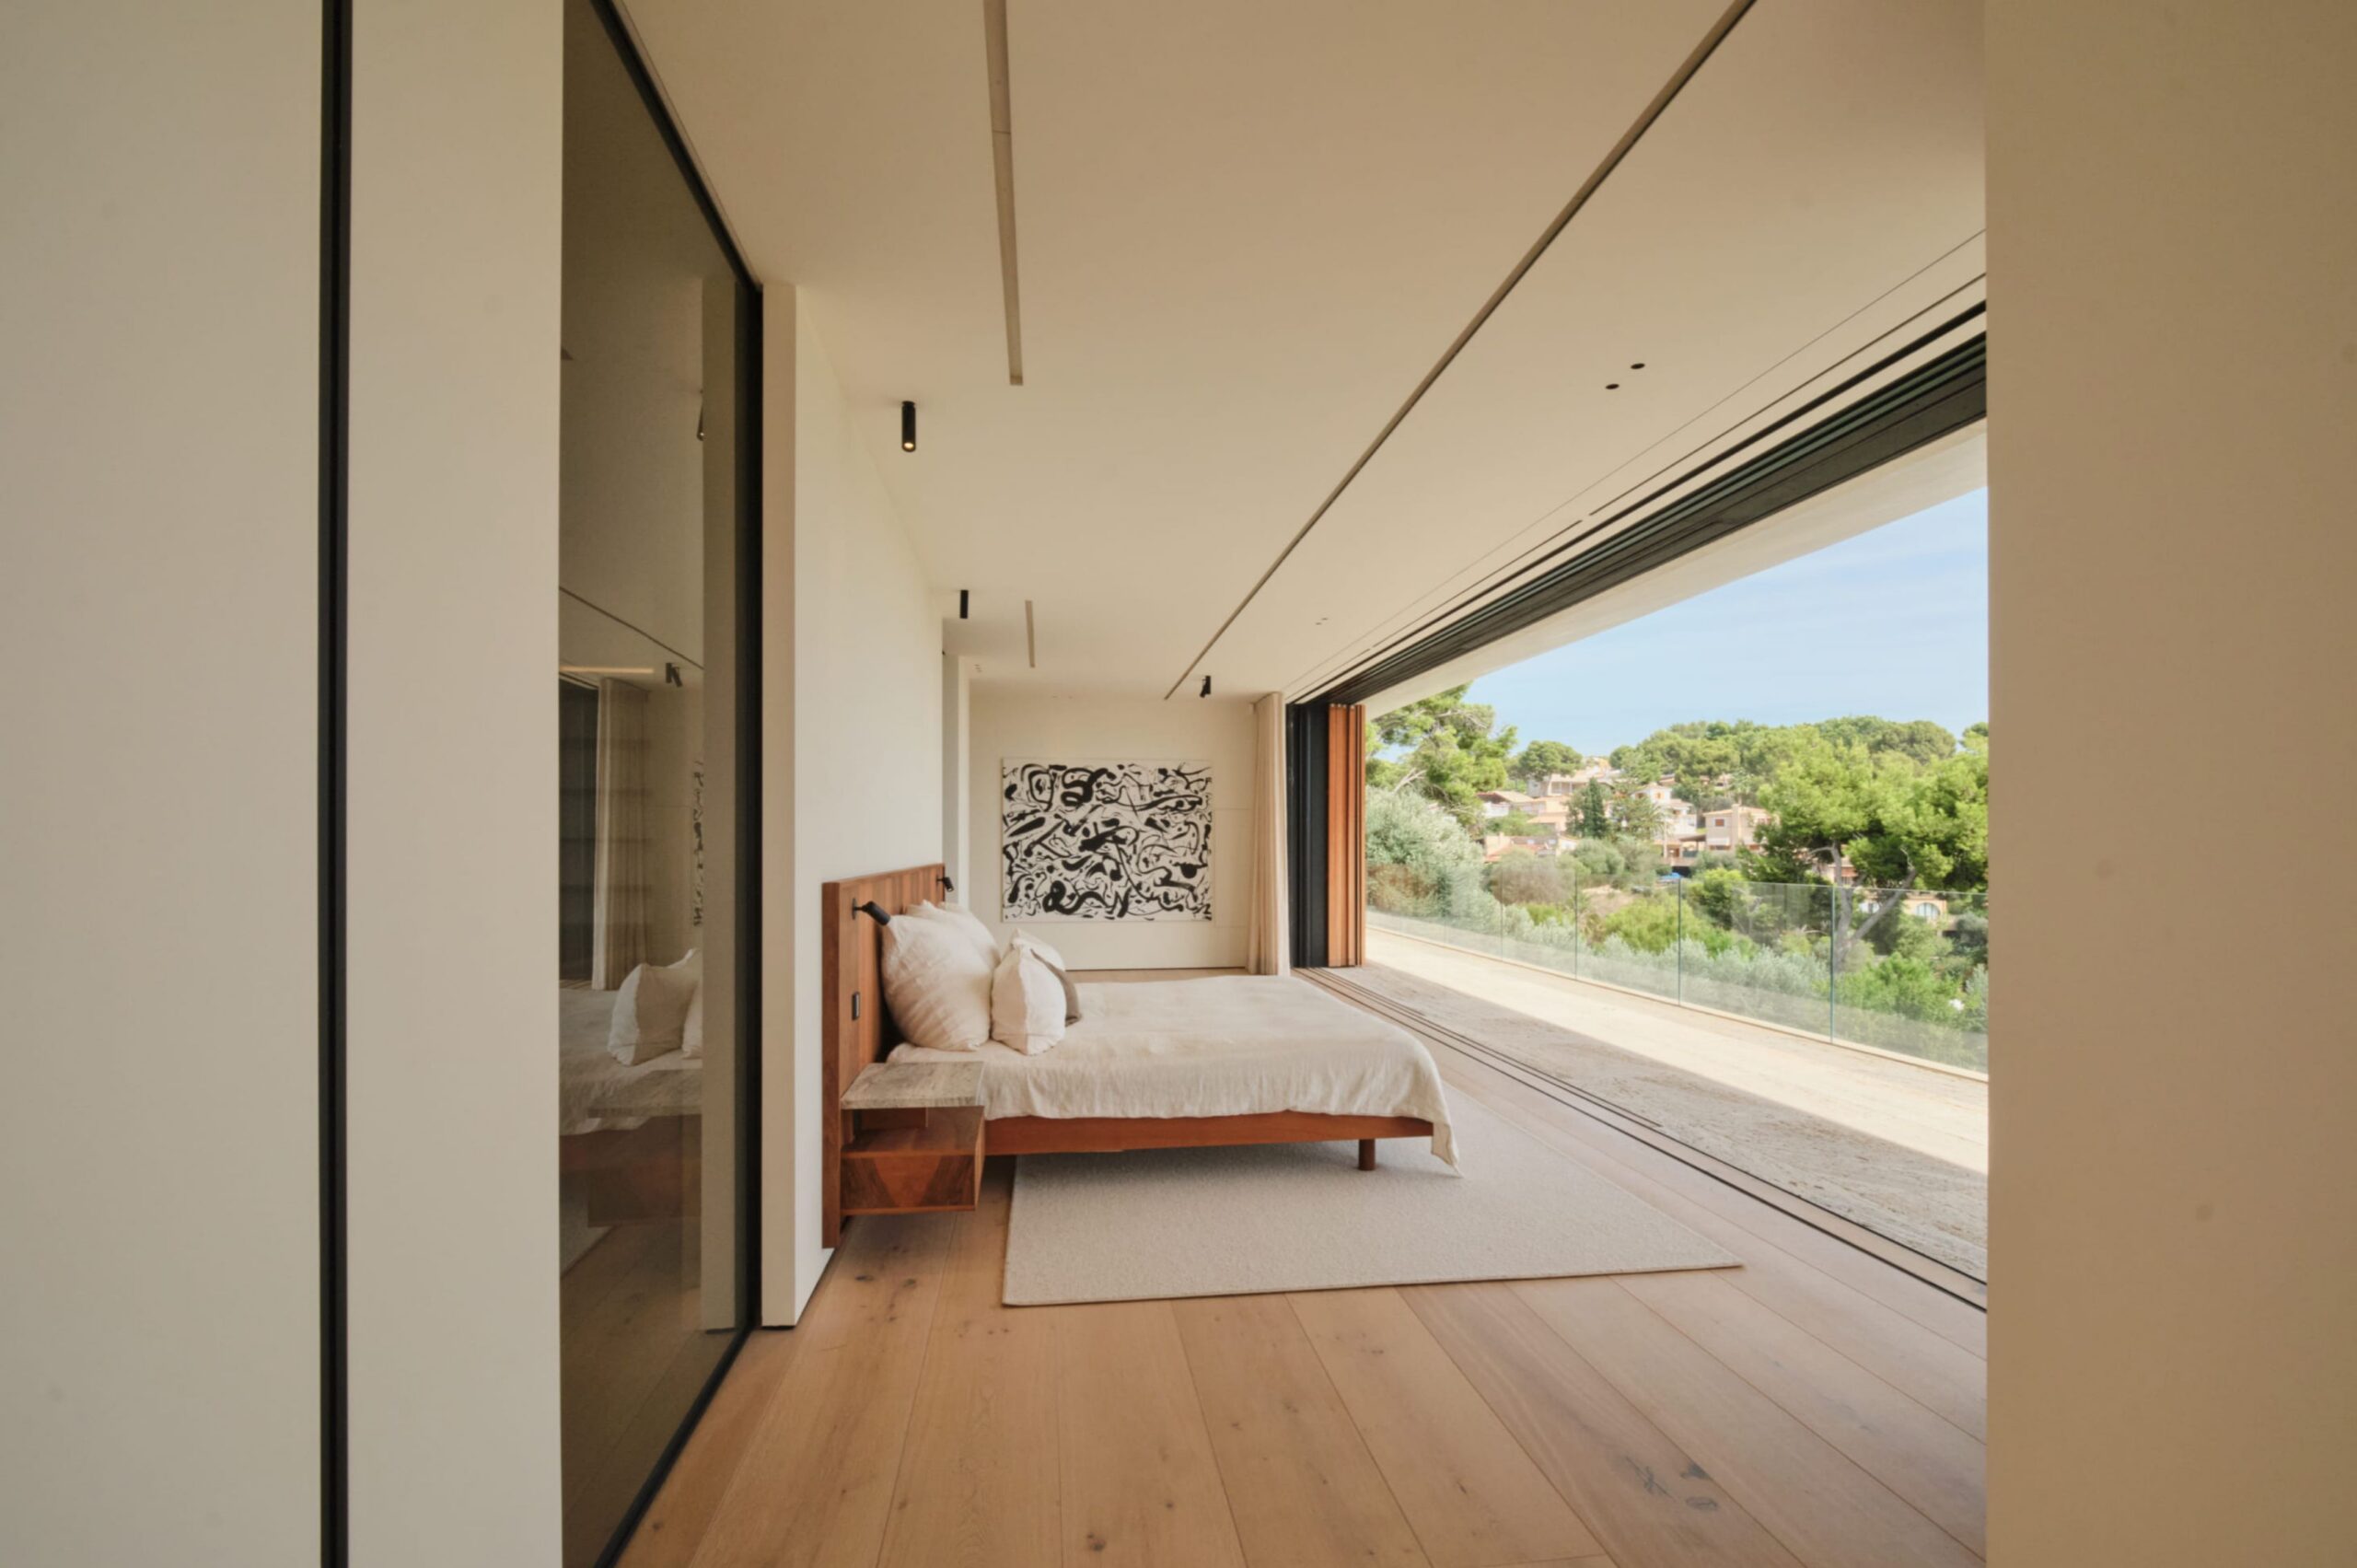
Mallorca House | AVW Arquitectos | © Nando Esteva
Creating a Greater Sense of Space
One of the immediate effects of wraparound facades is the perception of an expanded space.
Extending sightlines beyond the building’s boundaries makes interiors appear larger than their actual size. This visual continuity works well in open-plan layouts, where wraparound facades enhance the sense of space while keeping simple architectural lines.
The lack of visual barriers allows natural light to flow freely between spaces, making interiors appear brighter and more cohesive.
Enhancing Property Value
Houses designed with exceptional views, abundant natural light, and high-quality glazing systems consistently attract more interest in the luxury real estate market.
Large glazed surfaces are integral to contemporary luxury residences, showcasing a timeless aesthetic and offering measurable performance benefits. Buyers increasingly recognize the long-term value of homes with superior thermal comfort, acoustic performance, energy efficiency, and an enhanced living experience.
Outdoor spaces can be enjoyed for much of the year, reinforcing a lifestyle closely tied to nature.
Read also- Luxury Residential Architecture: The Complete Guide to High-Performance Living
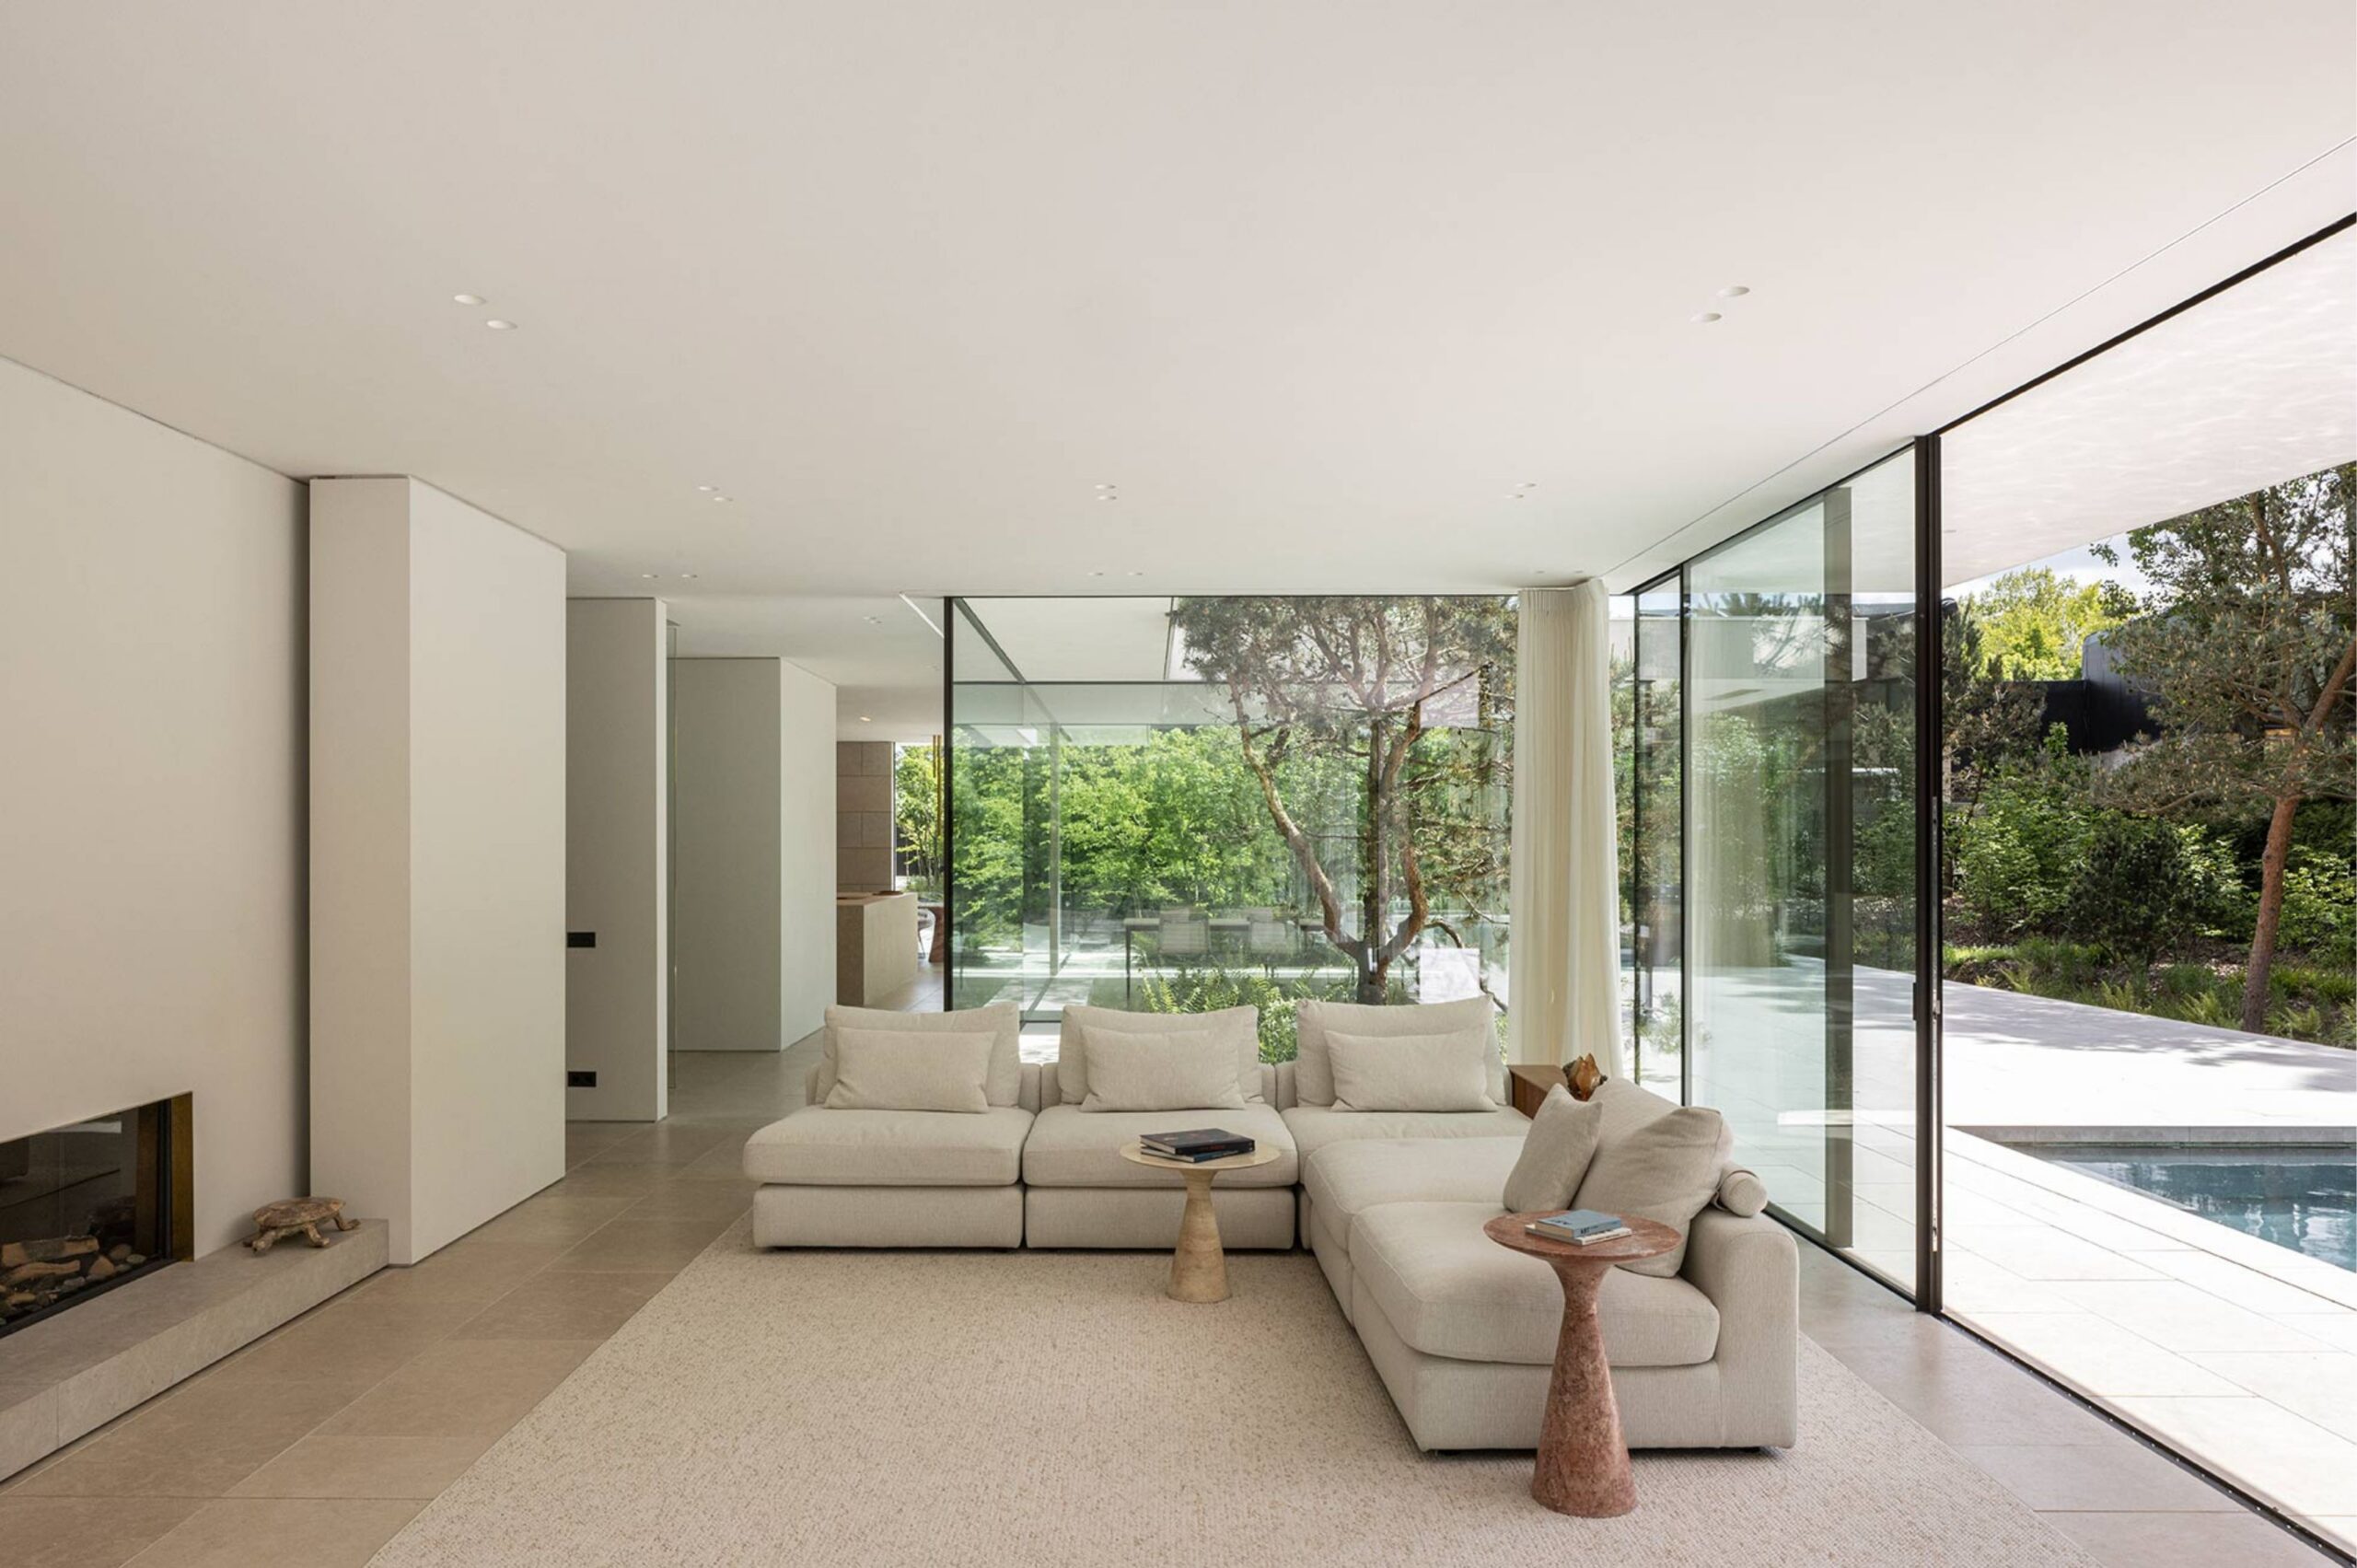
Villa P | Steven Vandenborre | © Tim Van de Velde
Design Challenges to Consider
Although the benefits are significant, careful design from the earliest project stages is essential to achieving exceptional performance.
Thermal Performance
One of the most common misconceptions is that larger windows inevitably reduce energy efficiency.
In fact, thermal performance depends more on the quality of the glazing system than its size. Several factors help maintain comfortable indoor temperatures year-round, including high-performance insulating glass, aluminum frames with thermal breaks, “warm-edge” spacers, and precise installation.
Contemporary facade systems demonstrate that carefully designed glazing can become one of their strongest performance features.
Solar Control
Heat gain control is an essential part of architectural design, since large glazed facades receive higher levels of solar radiation.
Architects employ various passive and active strategies. The building’s orientation is the first consideration, allowing glazing to maximize natural light while minimizing unwanted solar exposure. Roof overhangs, set-back facades, external shading systems, and carefully designed landscaping help protect interiors from excessive heat during the hottest months.
The specifications of the glass are equally important. Low-emissivity coatings and solar control glass regulate the amount of solar energy entering the building while preserving transparency and natural light. In many homes, these strategies are complemented by automated blinds or shading systems that respond to changes in natural light throughout the day.
When integrated from the very beginning of the design process, these solutions create interiors that remain bright, comfortable, and energy-efficient throughout all seasons.
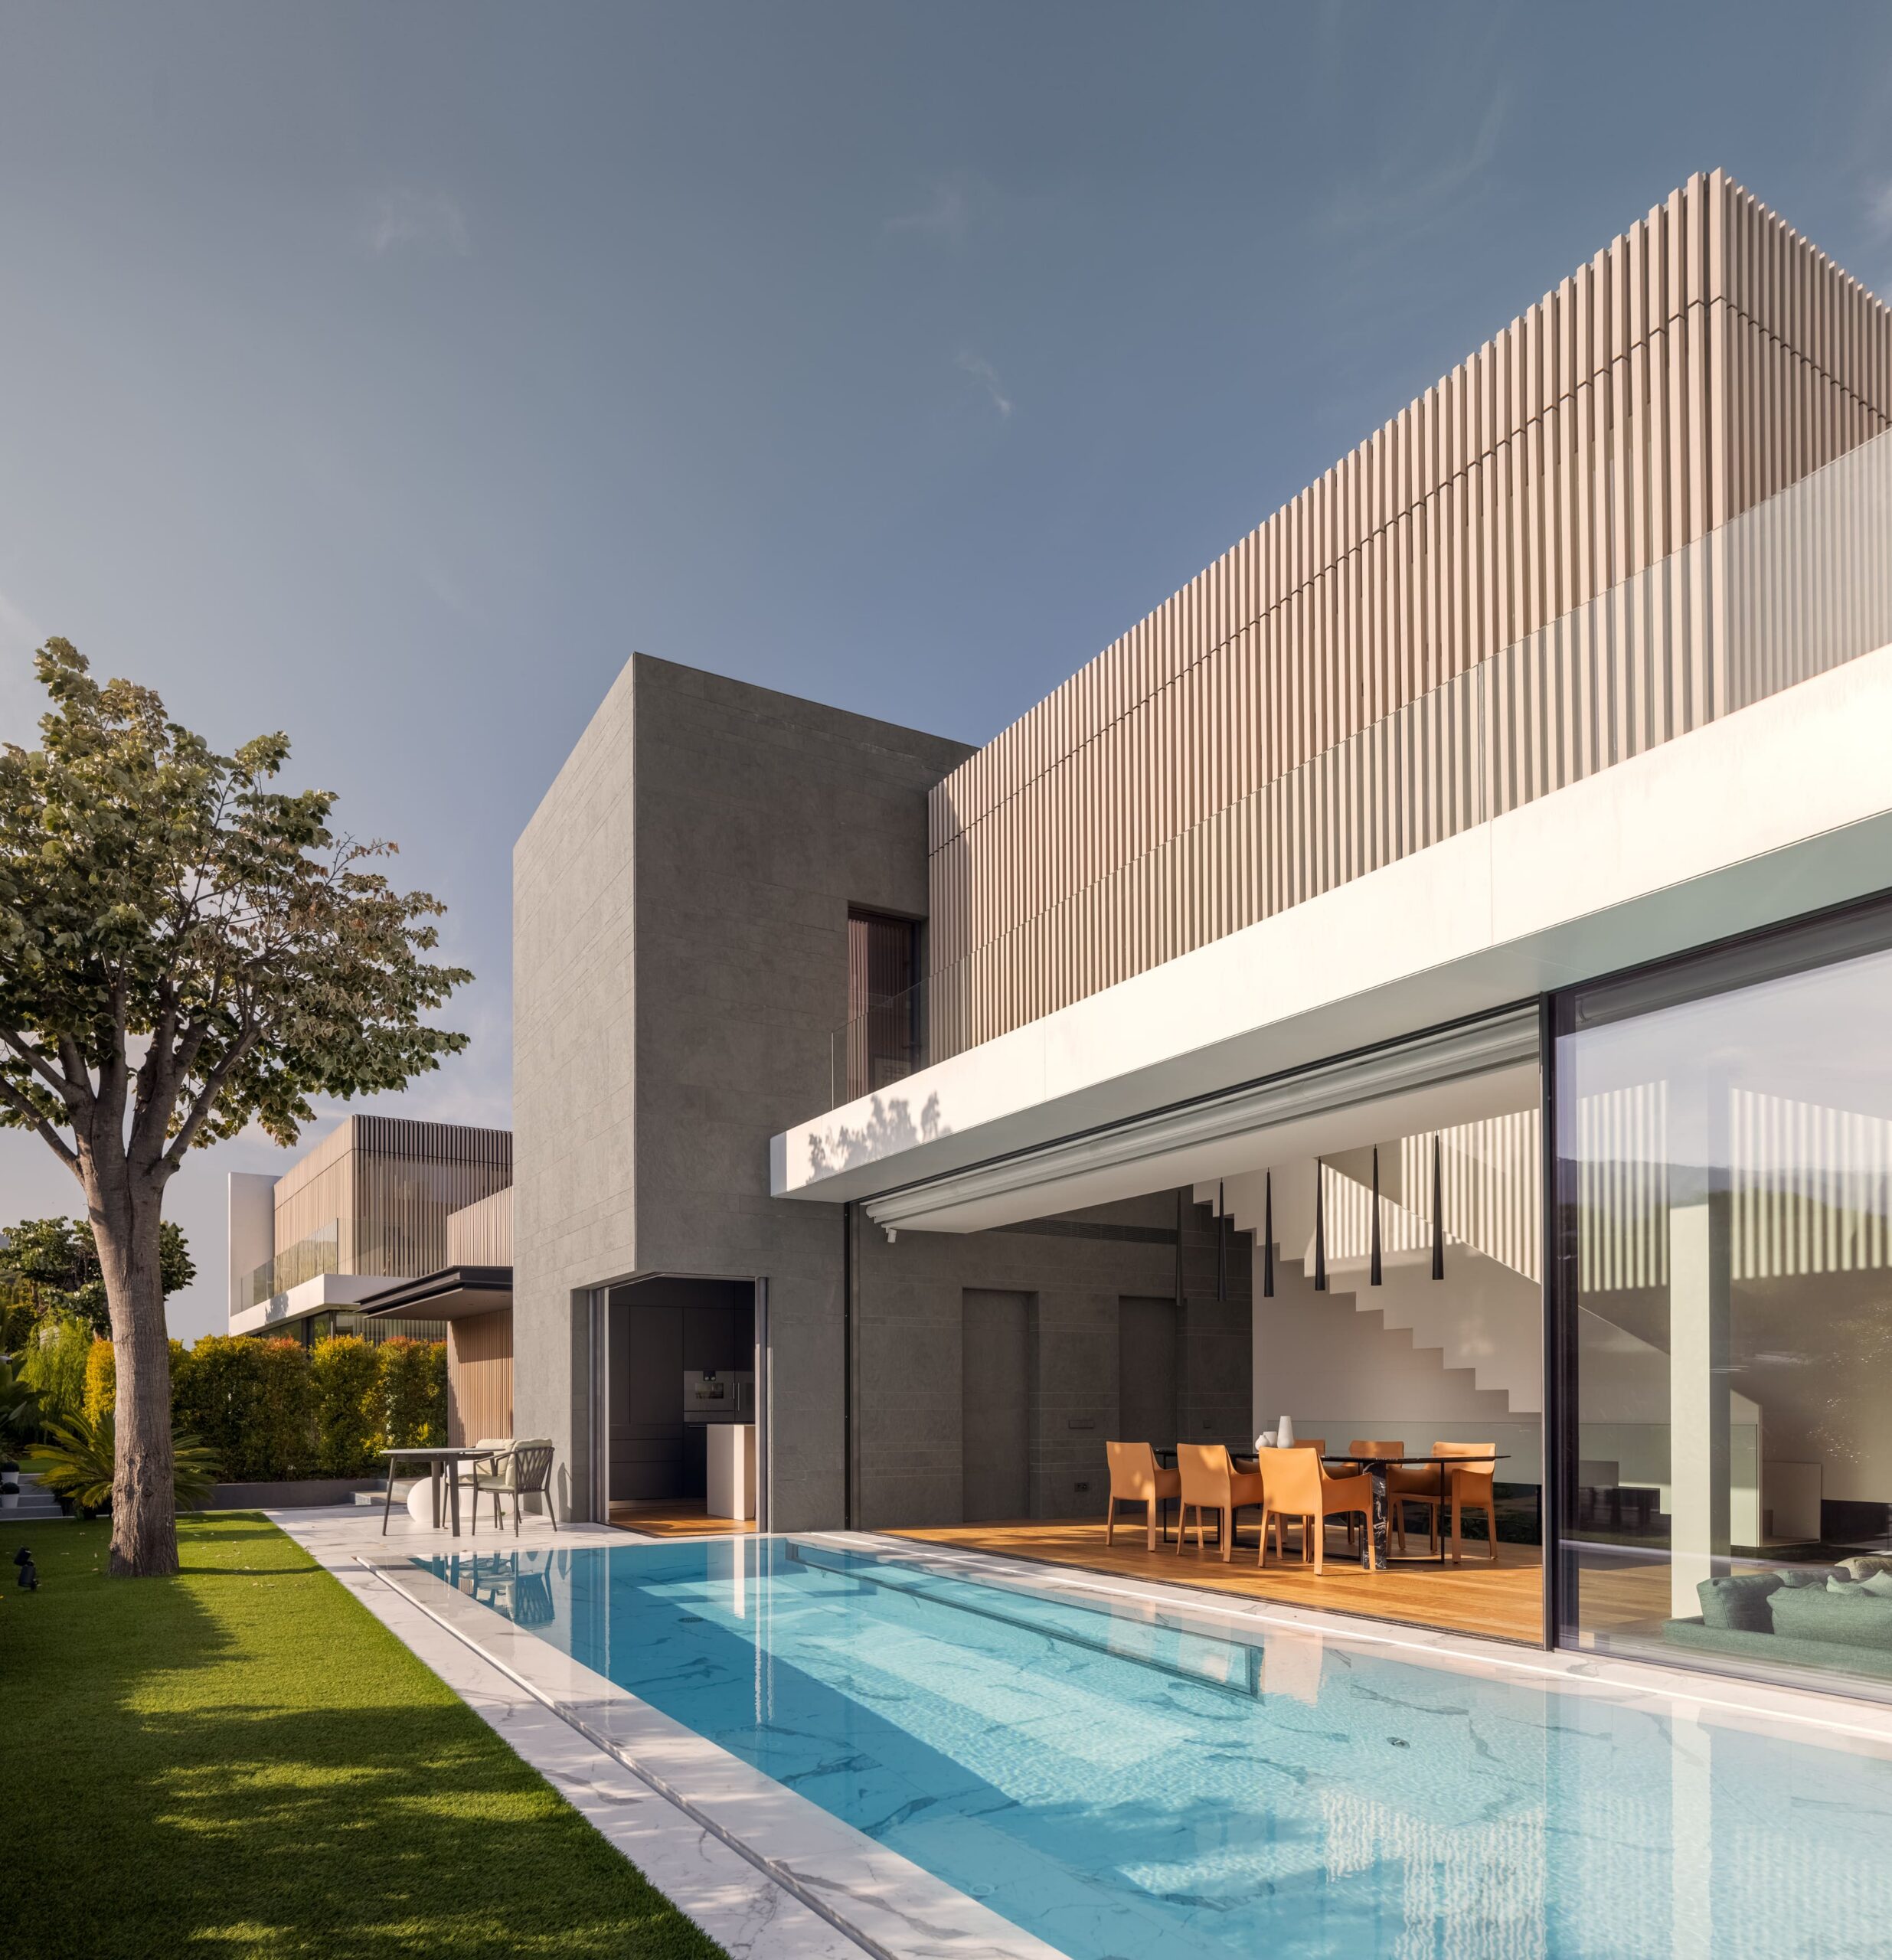
Vilassar House | Aromir Arquitectes | © Pol Viladoms
Structural Engineering
Supporting large glass panels requires close collaboration between architects, engineers, and facade specialists.
Factors like wind loads, glass thickness, panel dimensions, structural movement, and installation tolerances influence the final design. The growing size of glass panels makes engineering precision essential to ensure safety, durability, and long-term reliability.
The most successful projects integrate structural considerations from the earliest stages of design, allowing minimalist aesthetics to coexist with exceptional technical performance.
Privacy
Large glazed surfaces naturally raise questions about privacy, particularly in densely populated urban environments.
Architects address this challenge through intelligent site planning. The building’s orientation, landscaping, interior courtyards, strategically placed walls, and selective glazing treatments preserve privacy while maintaining unobstructed views and abundant natural light.
The goal is not to isolate the home from its surroundings, but rather to carefully balance openness with discretion.
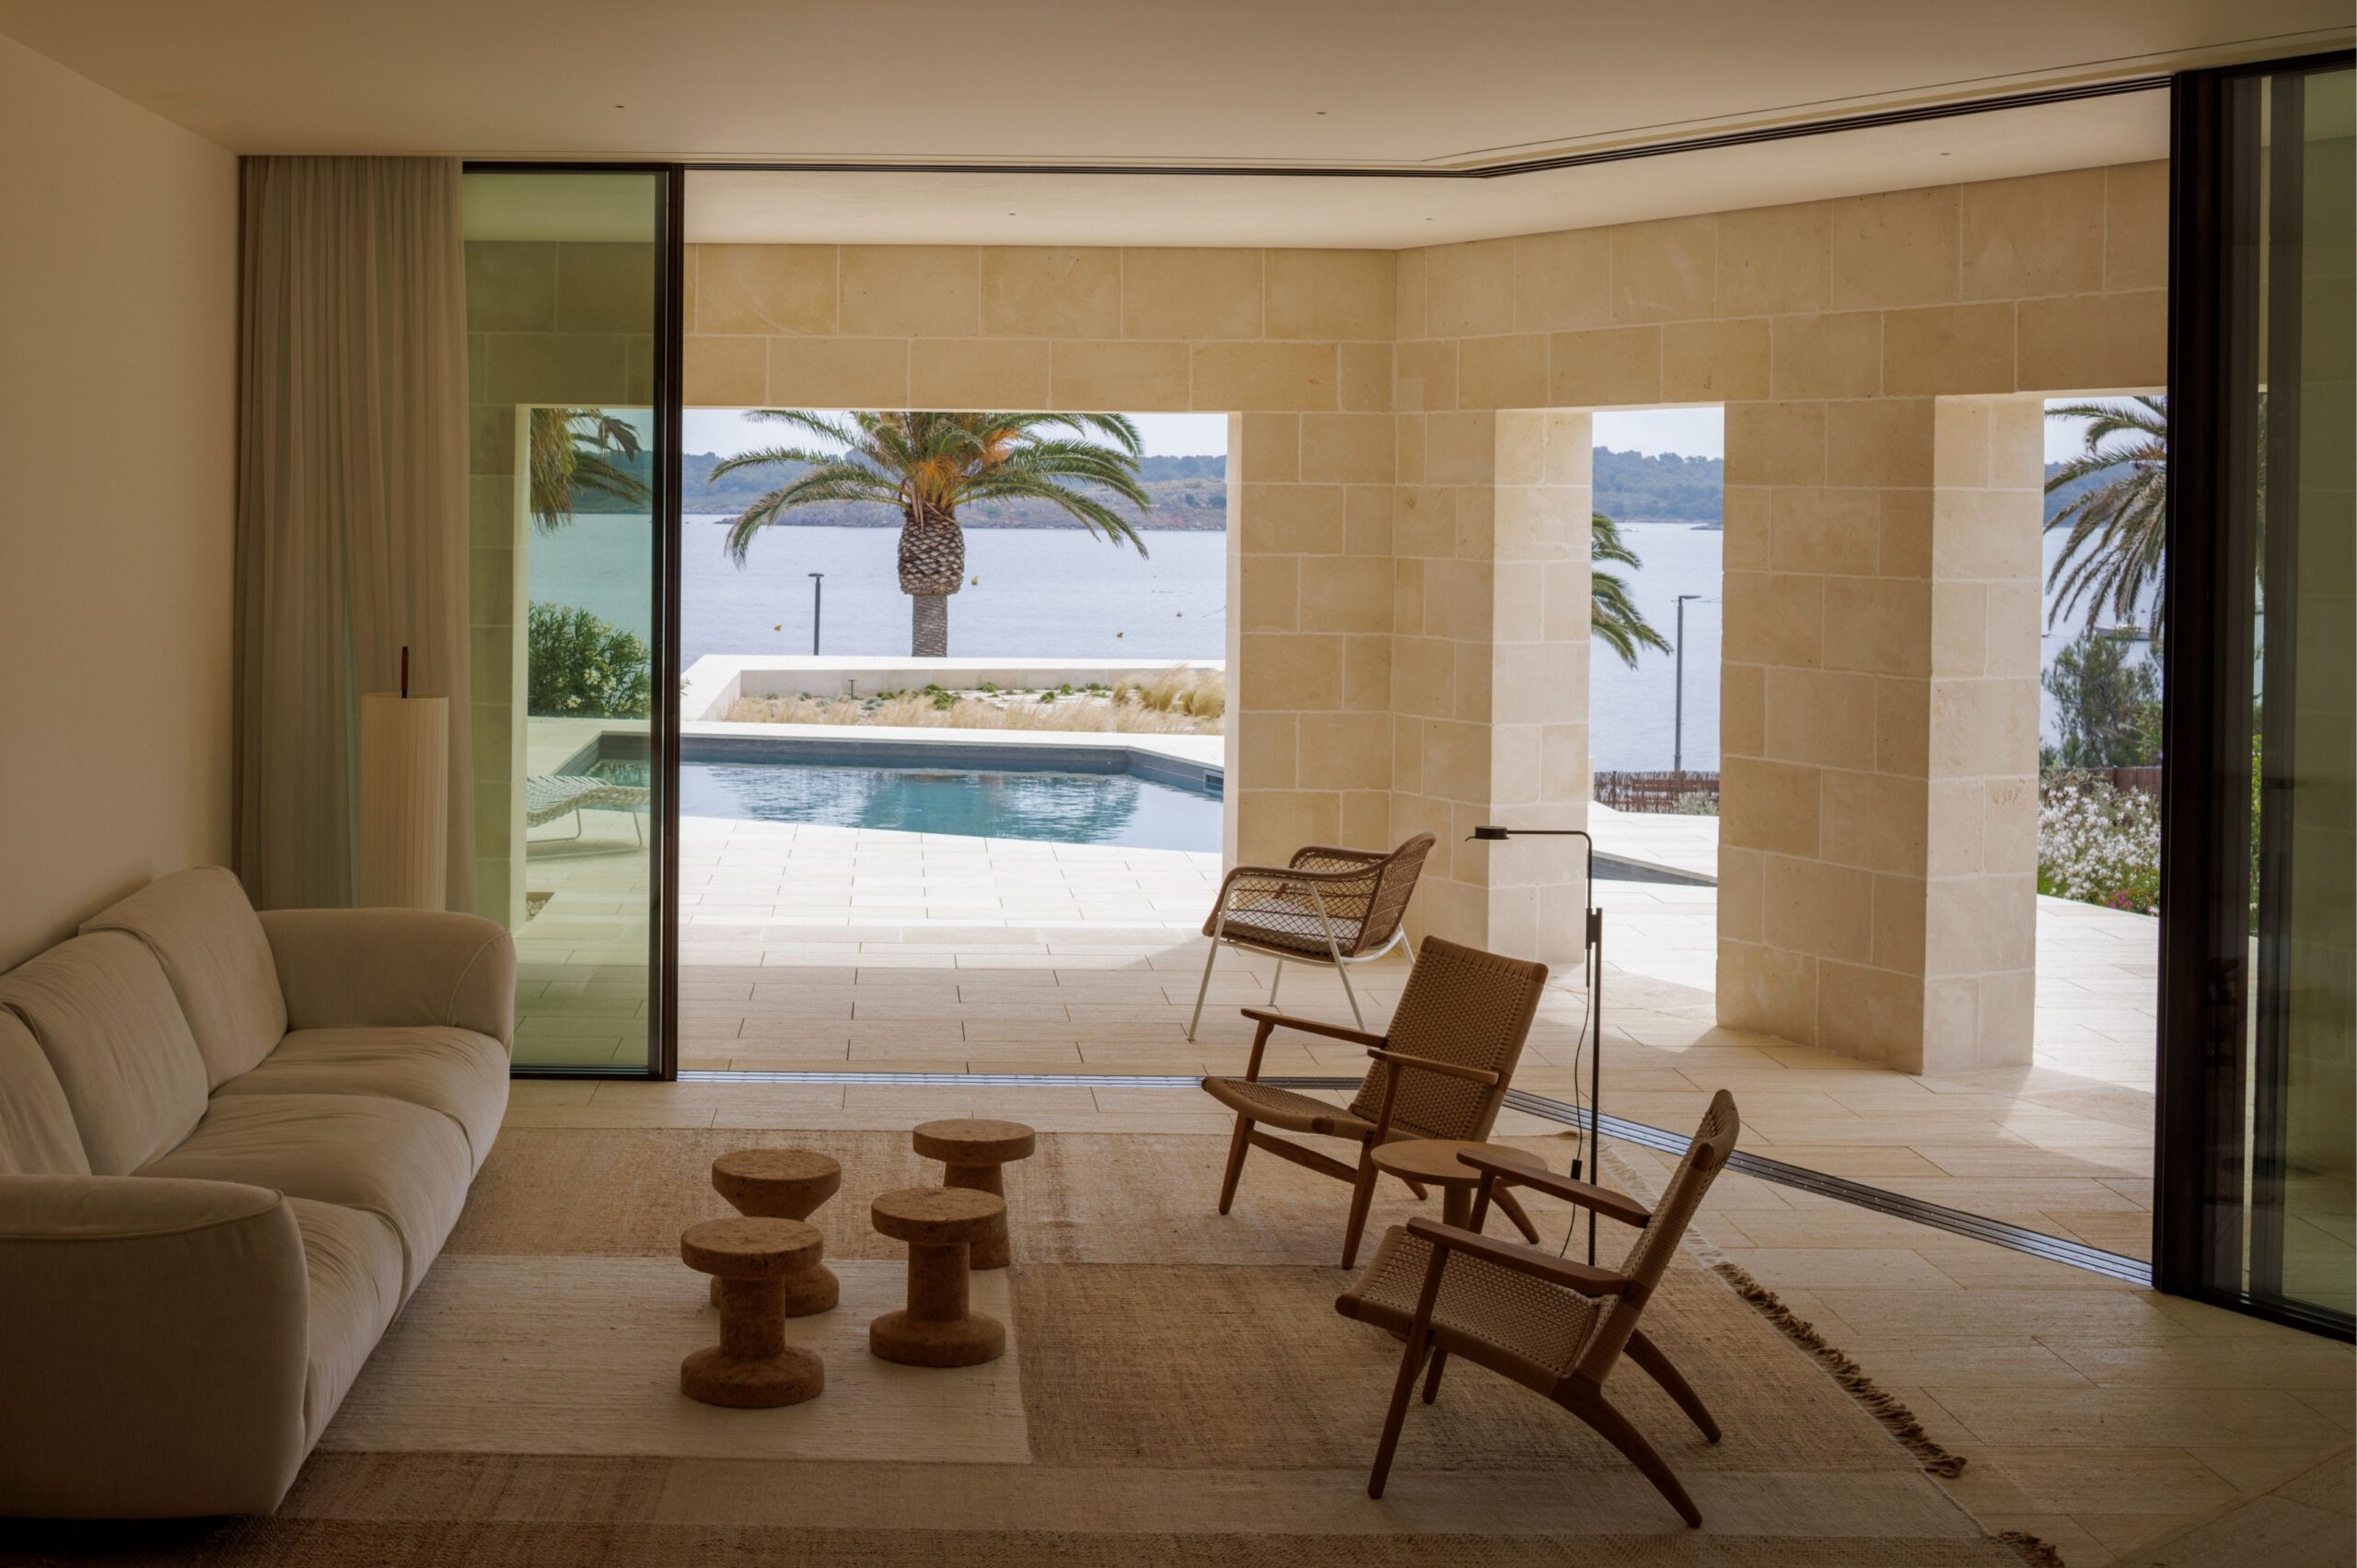
Onze House | Clara Sola Morales | © Andra Pereznieto
Choosing the Right Glass
Choosing the right glass specifications is critical to the success of any floor-to-ceiling window system.
The ideal solution depends on factors such as climate, orientation, acoustic requirements, and the building’s overall energy strategy. Double- or triple-pane glass can significantly improve thermal insulation, while laminated glass ensures safety and reduces exterior noise. Low-emissivity coatings help maintain interior temperatures, and solar control glass limits heat gain while still providing transparency.
Architects combine various glass characteristics to create systems tailored to each project’s needs. A window’s performance depends on how well the glass, frame, and installation work together as a complete façade solution.
The Importance of Minimalist Frames
The frame plays an equally important role in defining aesthetics and performance.
Minimalist aluminum systems maximize the visible glass area while providing the structural strength needed to support large panels. Narrow sight lines reduce visual distractions and allow the architecture—rather than the window frame—to shape the experience of the space.
Details such as concealed rain gutters, flush sills, and hidden drainage systems further reinforce the perception that indoor and outdoor spaces are seamlessly connected. This level of refinement has become one of the hallmarks of contemporary luxury architecture, where technical complexity is intentionally concealed behind an appearance of simplicity.
Performance Beyond Aesthetics
The value of floor-to-ceiling windows goes far beyond their visual impact.
High-performance glazing lowers energy consumption, improves thermal stability, enhances sound insulation, and creates healthier indoor environments filled with natural light. Equally important, these systems strengthen the emotional connection between occupants and nature, allowing changing seasons, weather, and surrounding landscapes to become part of daily life.
This combination of technical performance and experiential quality explains why expansive glazing has become a hallmark of contemporary luxury homes. It is a long-term investment in comfort, well-being, and architectural quality.
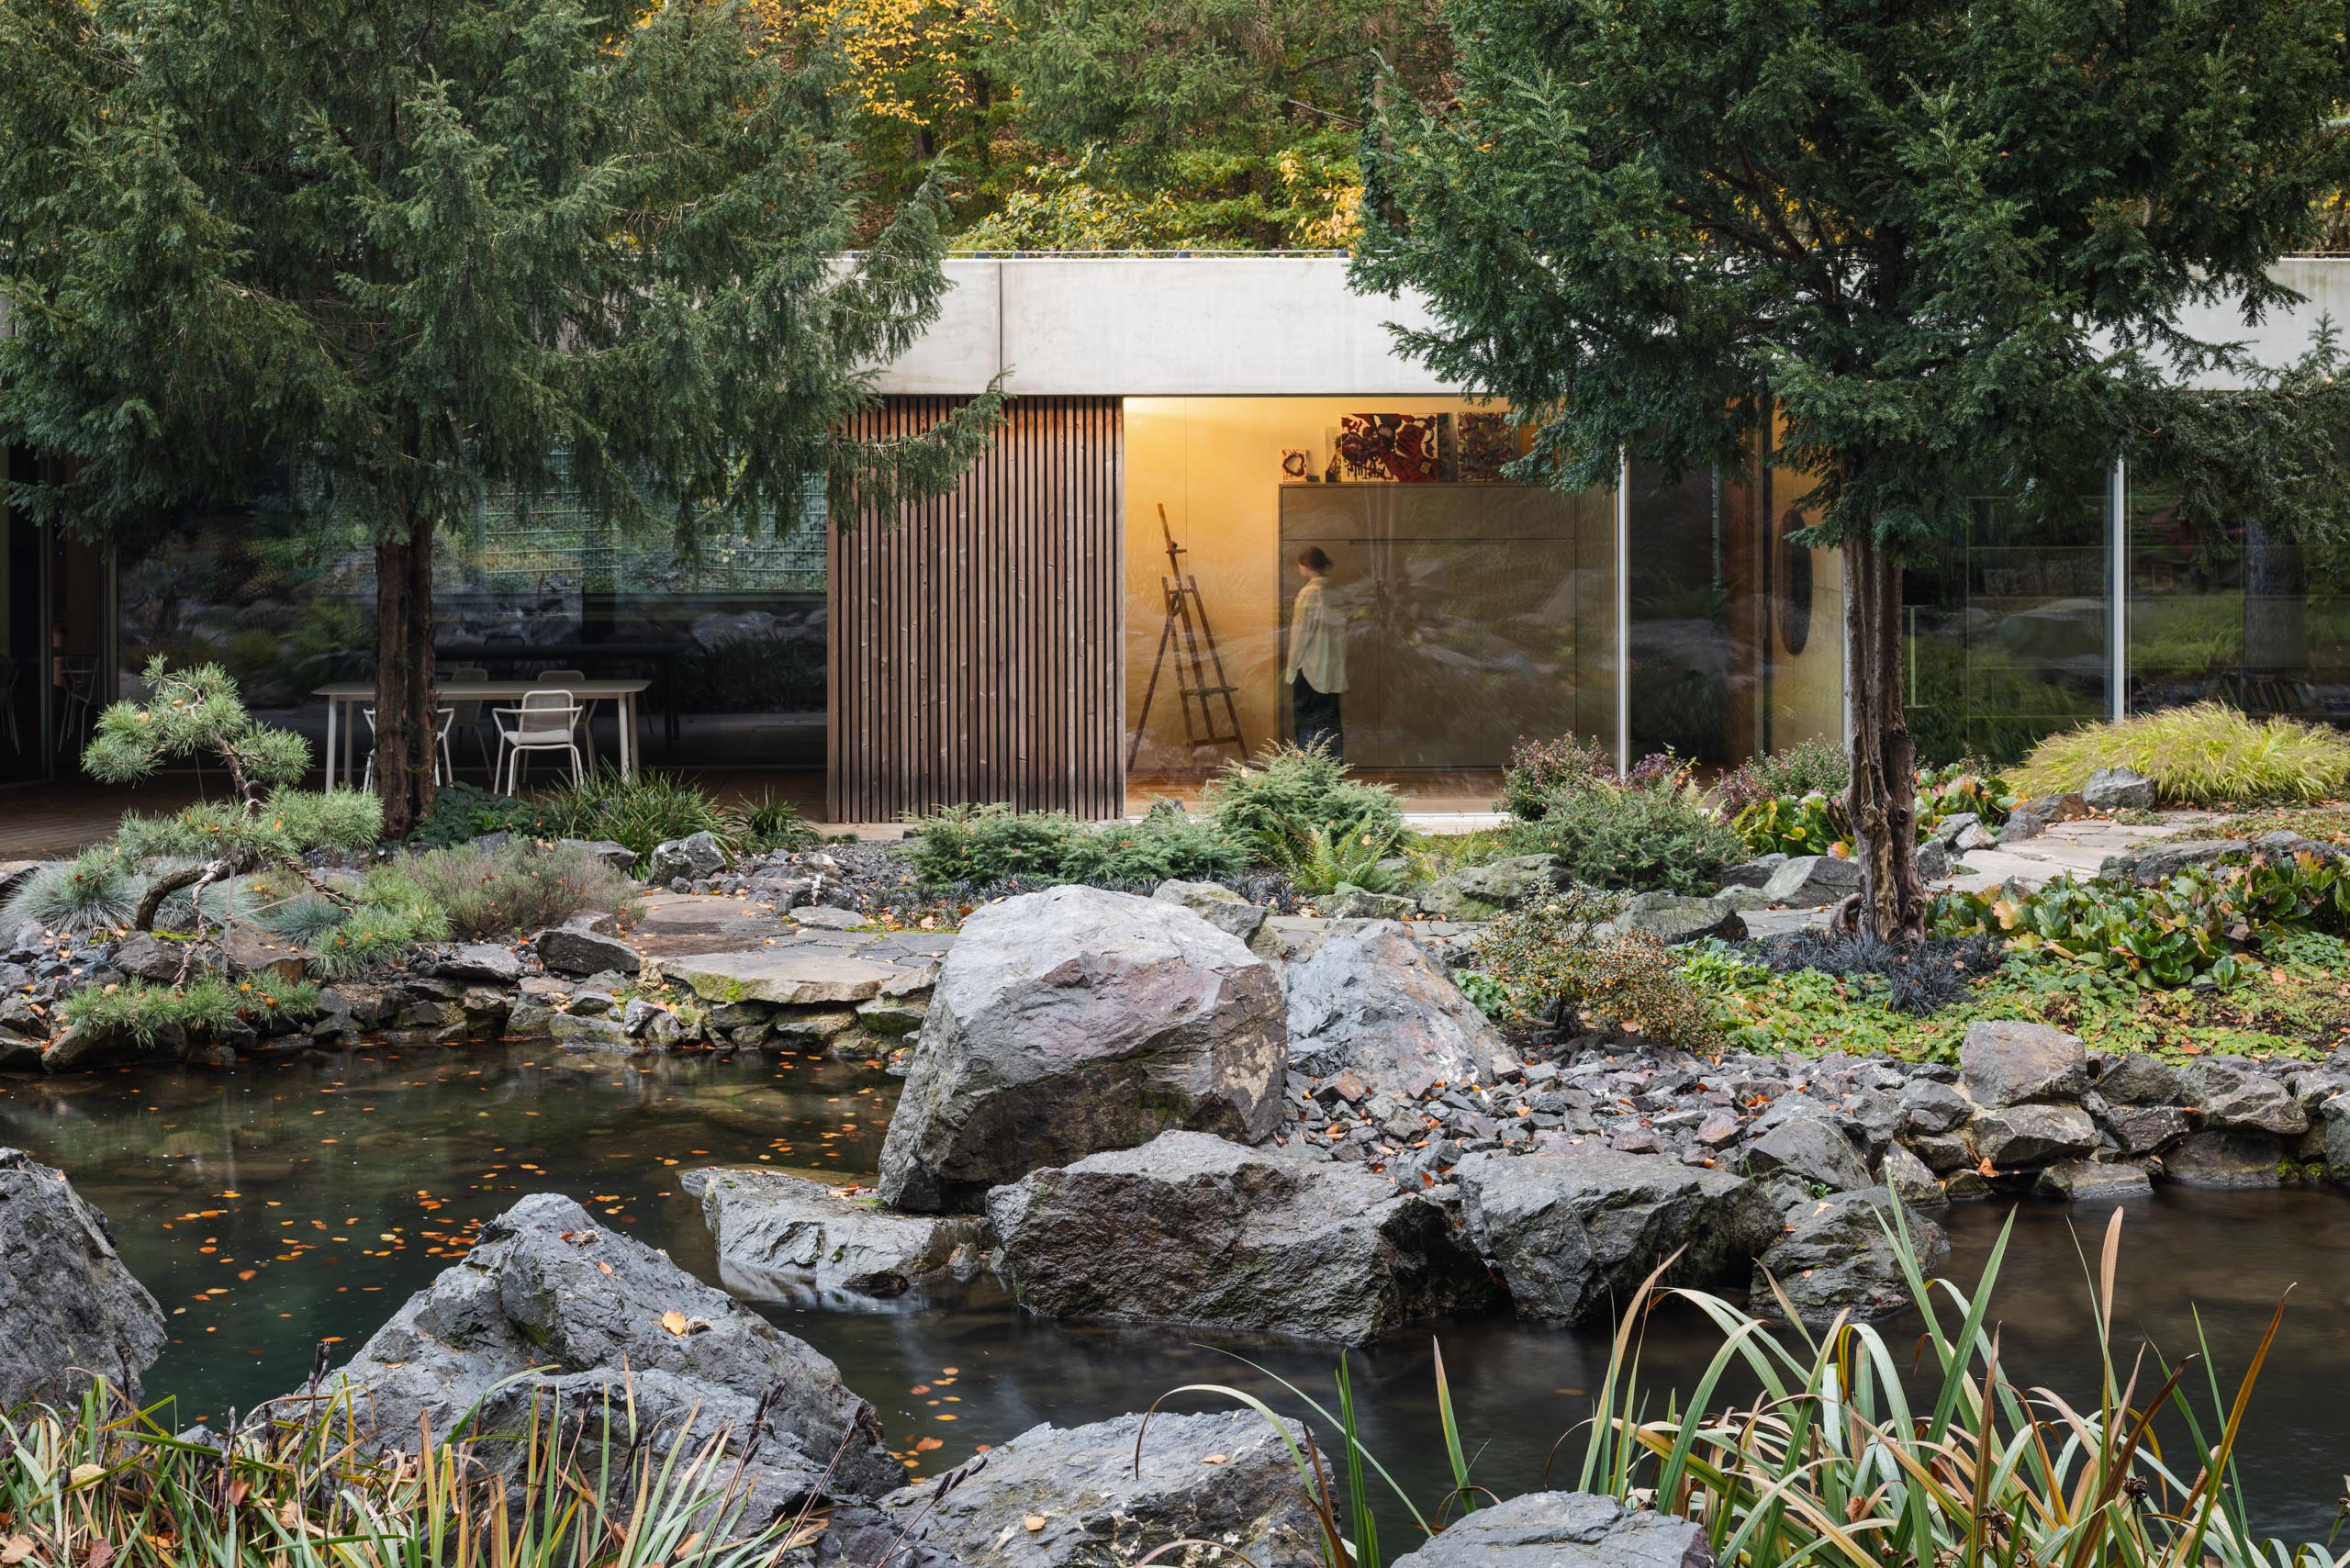
Banánka House | Paulíny Hovorka Architekti | © Matej Hakar
The Future of Luxury Residential Design
As residential architecture continues to prioritize sustainability, well-being, and environmental integration, floor-to-ceiling windows will remain a key element in contemporary home design.
Advances in glass technology, structural engineering, and minimalist framing systems now allow architects to create expansive, transparent facades with exceptional performance and timeless aesthetics.
Floor-to-ceiling windows redefine the relationship between architecture, the landscape, and the people who inhabit these spaces.
For homeowners seeking a residence that conveys openness, connection, and durability, floor-to-ceiling windows represent one of the most transformative design options today.


