
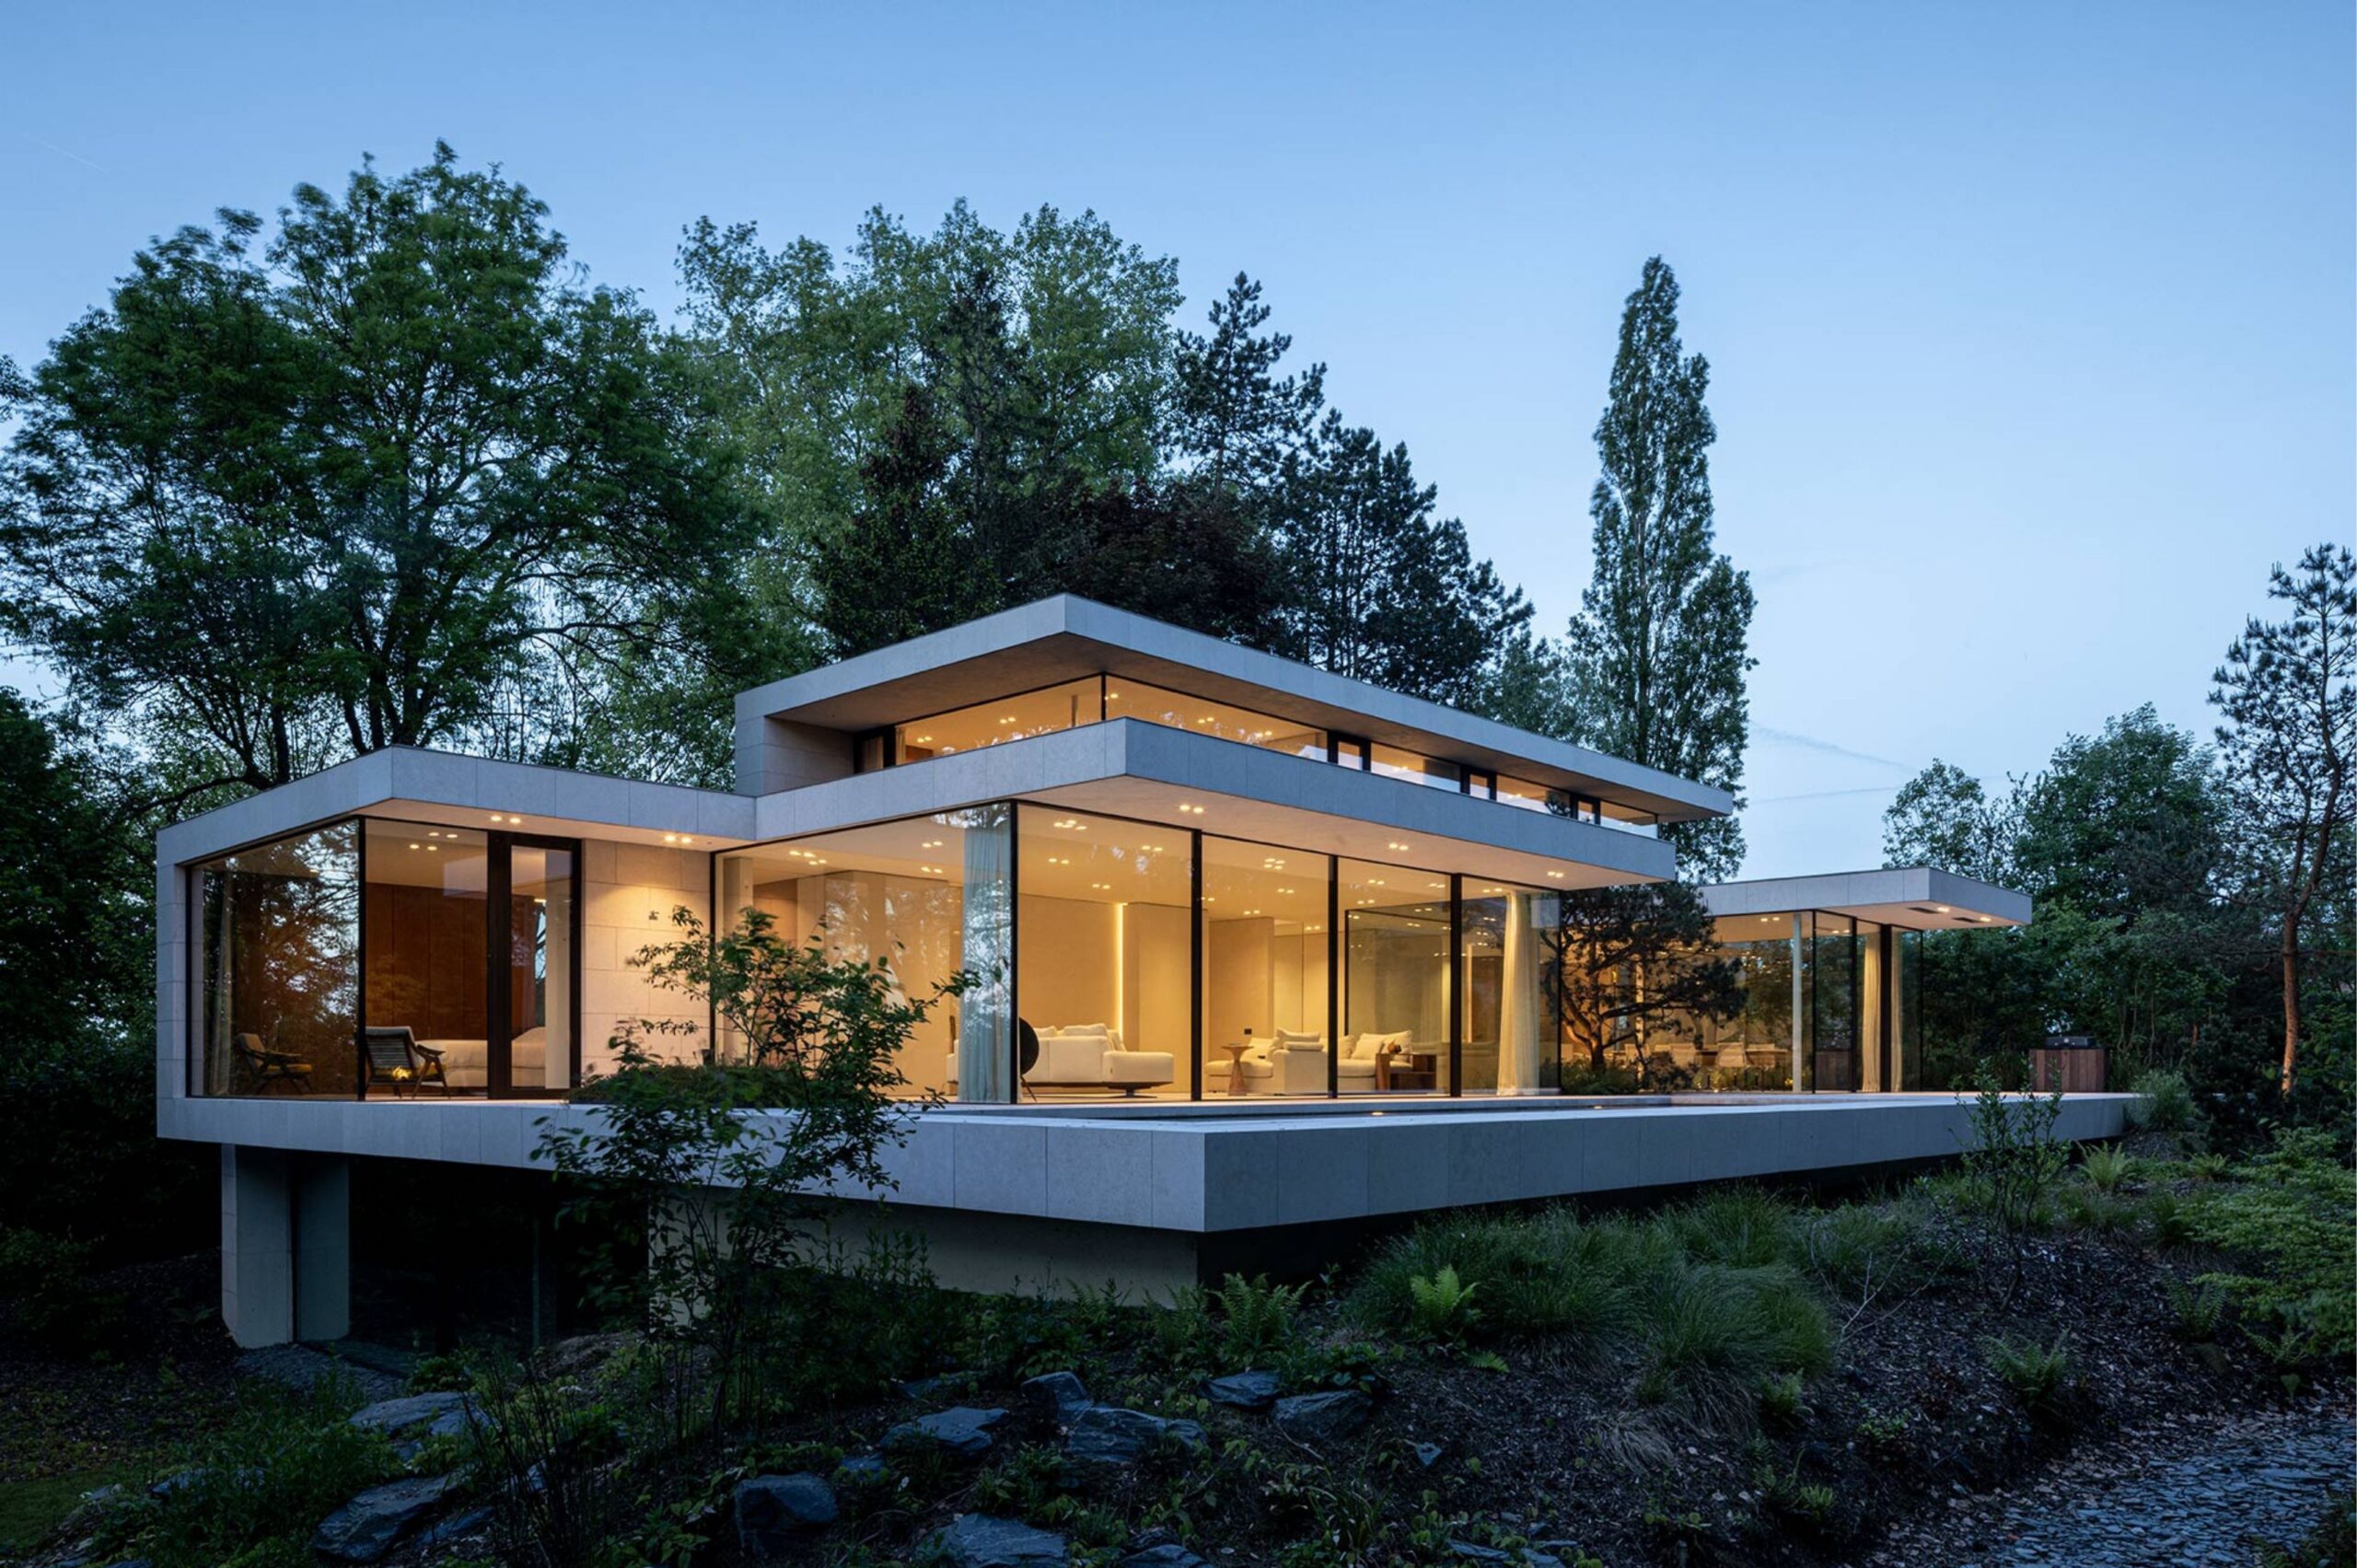
For most of its history, luxury in residential architecture meant marble floors, gold fixtures, and large homes that showed off status. Now, that idea is fading. Today’s homeowners and their architects are redefining luxury as something more subtle and genuine: a home that performs. Comfort that requires no visible mechanism, climate control that happens automatically, and views that remain uninterrupted by the technology managing them. This new approach to high-end home design is based on one idea: the best technology is the kind you never notice.
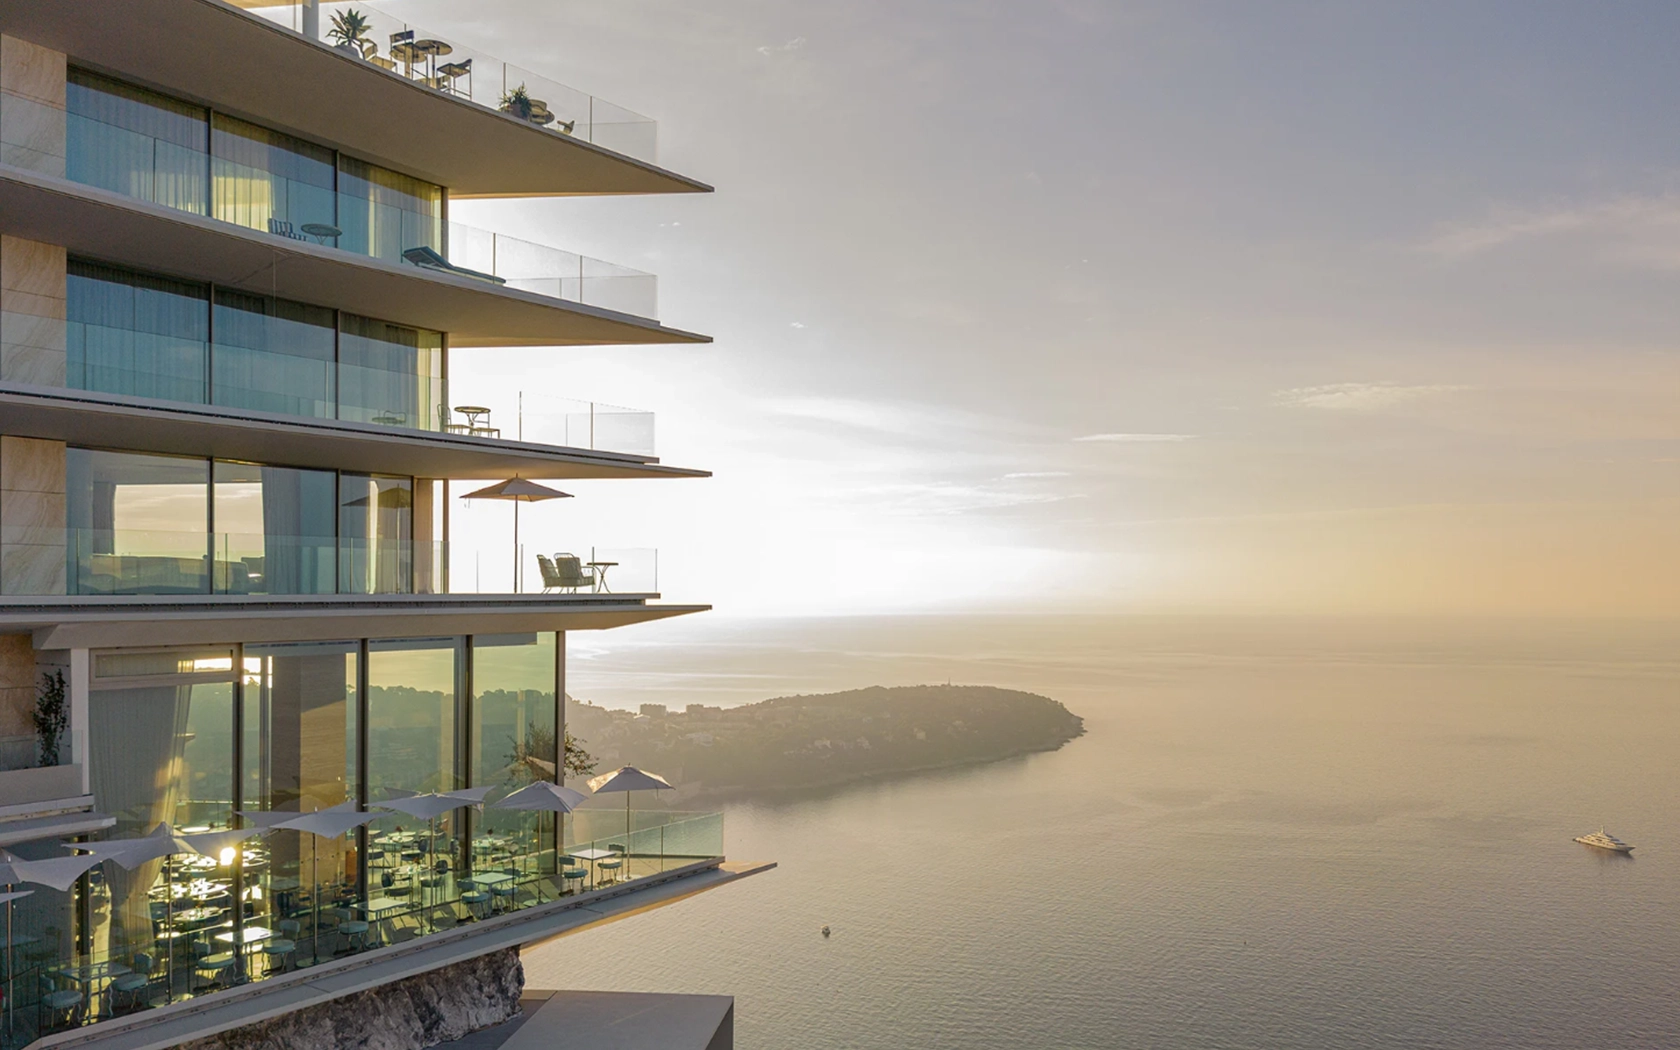
Maybourne Rviera | Wilmotte & Associés Sas d’Architecture | © We are contents
Smart Façades: The building as an active system
The façade has traditionally been treated as a line separating inside from outside, conditioned from unconditioned. In houses now designed at the top of the market, that boundary is becoming an active system. Sensors embedded in the envelope track solar gain, wind load, and interior air quality in real time. They feed data to systems that adjust shading, ventilation, and glazing performance without occupant intervention.
What distinguishes a smart façade from an automated one is responsiveness at the building-skin level rather than the room level. Instead of a homeowner adjusting blinds in a single room, the entire envelope recalibrates as a coordinated organism. It distributes thermal load across the structure like a well-designed circuit distributes current. For architects, this shifts the façade from a static aesthetic decision to an engineering discipline with its own performance metrics — solar heat gain coefficient, U-value, visible light transmittance — that now sit alongside proportion and material as design criteria from day one.
Read also– High-Performance Window Systems: Thermal & Acoustic Comfort
Dynamic Glazing: Solar control without sacrificing the view
Glass has always been the material of contradiction in residential design: the element clients want most and the one that historically compromised thermal performance most severely. Dynamic glazing — electrochromic and thermochromic systems that shift tint in response to light and temperature — resolves that contradiction without asking the client to choose between an unbroken view and a controlled interior.
The technical proposition is straightforward. Rather than layering curtains, blinds, or external brise-soleil onto a window system after the fact, dynamic glazing manages solar heat gain within the glazing unit itself, tinting incrementally as sun angle and intensity change through the day. The architectural proposition is more consequential: it allows floor-to-ceiling glazing — long the signature move of luxury residential design — to be specified without the acoustic and thermal penalties that once accompanied it. High-performance window systems built around triple glazing, thermal breaks, and precision airtightness already do much of this work passively; dynamic tinting adds an active layer on top, closing the gap between what a glass wall promises and what it delivers.
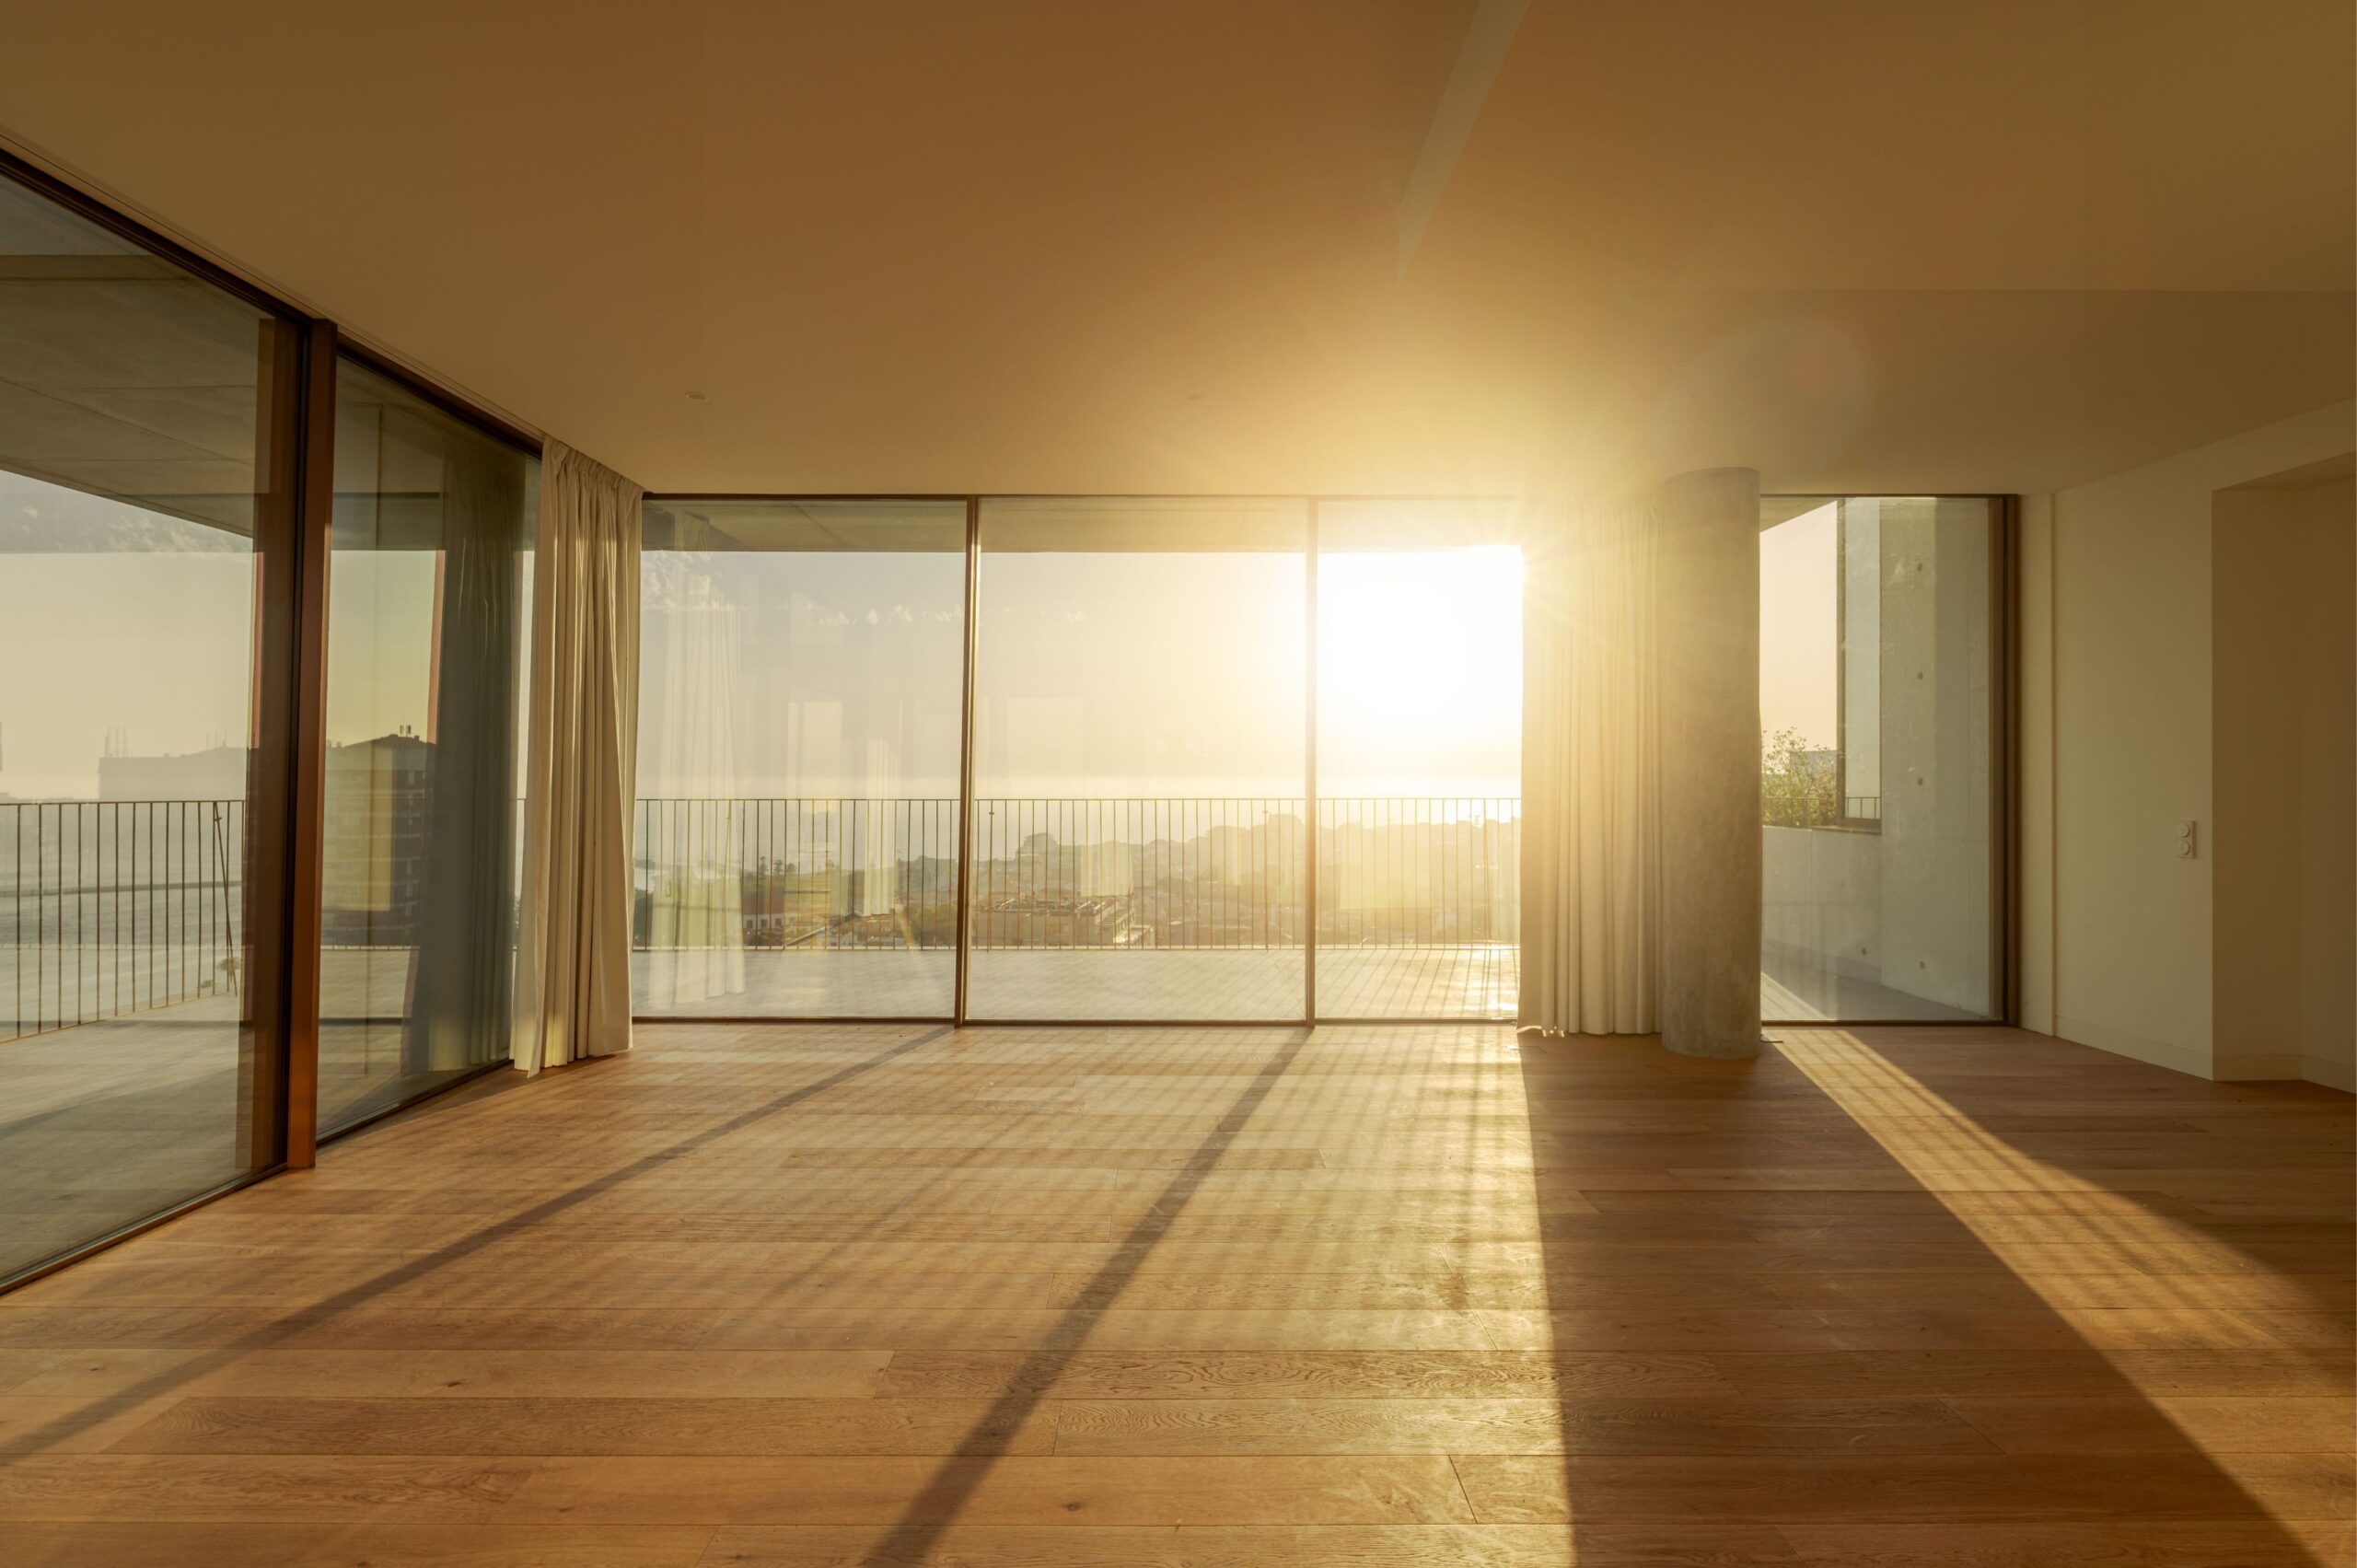
Miramar Tower | OODA | © Fernando Guerra
Net-zero as a design constraint
Net-zero performance has shifted from a certification checkbox to a design driver. In high-end residential projects today, energy performance is set at the concept stage—orientation, glazing ratio, envelope specification—rather than retrofitted through mechanical systems after the architecture is fixed. This sequencing matters because it changes what “luxury” architecture optimizes for.
A net-zero luxury home typically combines a high-performance envelope (glazing, insulation, airtightness) with on-site generation and storage, but the envelope does most of the work. A poorly specified window system forces oversized HVAC to compensate. A well-specified one with the correct thermal break geometry and glazing package for its climate reduces the mechanical load the building needs. Net-zero, in other words, depends more on glazing decisions than on solar panel count. This reframing positions the building envelope as infrastructure rather than finish, which is exactly the role OTIIMA’s window and framing systems are designed to fill.
Integrated Automation: Systems that disappear
The automation defining luxury homes today is notable less for what it does than for how little it shows while doing it. Lighting, climate, security, and shading systems are converging into a single operational layer, but the interface for that layer is disappearing into voice, ambient sensing, and scheduling logic that anticipates rather than waits to be commanded. The visible control panel, once a status symbol, now seems dated; the mark of a well-integrated home is the absence of visible controls.
This directly affects how glazing and façade systems are specified. Motorized shading, automated ventilation flaps, and sensor-linked tinting must be considered at the window-system level from the start. A framing system with the structural tolerance and cable routing to accommodate integration is increasingly a baseline requirement of premium specifications.

Touching Eden House | Wallflower Architecture & Design | © Finbarr Fallon
Biophilic Design: Nature as system
Biophilic design is often misread as a decorating strategy: greenery, natural materials, water features. In its rigorous form, it is a systems approach to how a building manages light, air, and the visual and physical connection to the exterior. Large-format glazing, operable façades, and indoor-outdoor thresholds are the architectural mechanisms through which biophilic principles get built.
This is where biophilic design and building performance converge. A sliding glass system that opens a living space fully to a garden or terrace is delivering a biophilic outcome — expanded domesticity, unmediated daylight, direct access to the exterior — provided its thermal and acoustic performance holds up when closed. The projects that succeed at this convergence, from residences on the Balearic coast to houses along Portugal’s own Atlantic edge, treat the glazing system as the hinge on which both experience and performance turn.
Invisible Architecture: The common thread
Across smart façades, dynamic glazing, net-zero performance, automation, and biophilic design, a single design philosophy recurs: the best-performing systems are the ones occupants stop noticing. A house that regulates its own temperature, tints its own glass, and manages its own air quality without visible apparatus reads paradoxically as more luxurious than one that displays its systems openly. Sophistication has relocated from what a home shows to what it no longer needs to show.
This is the terrain OTIIMA’s window and framing systems are built for. Minimalist aluminum profiles, engineered for structural performance, are the physical expression of invisible architecture. The technology of thermal breaks and precision glazing works silently so that a room offers its occupants simply the view, the light, and the air, with nothing standing between them and the landscape beyond. As luxury residential design continues its shift from ornament to infrastructure, that is the position worth building from.


