
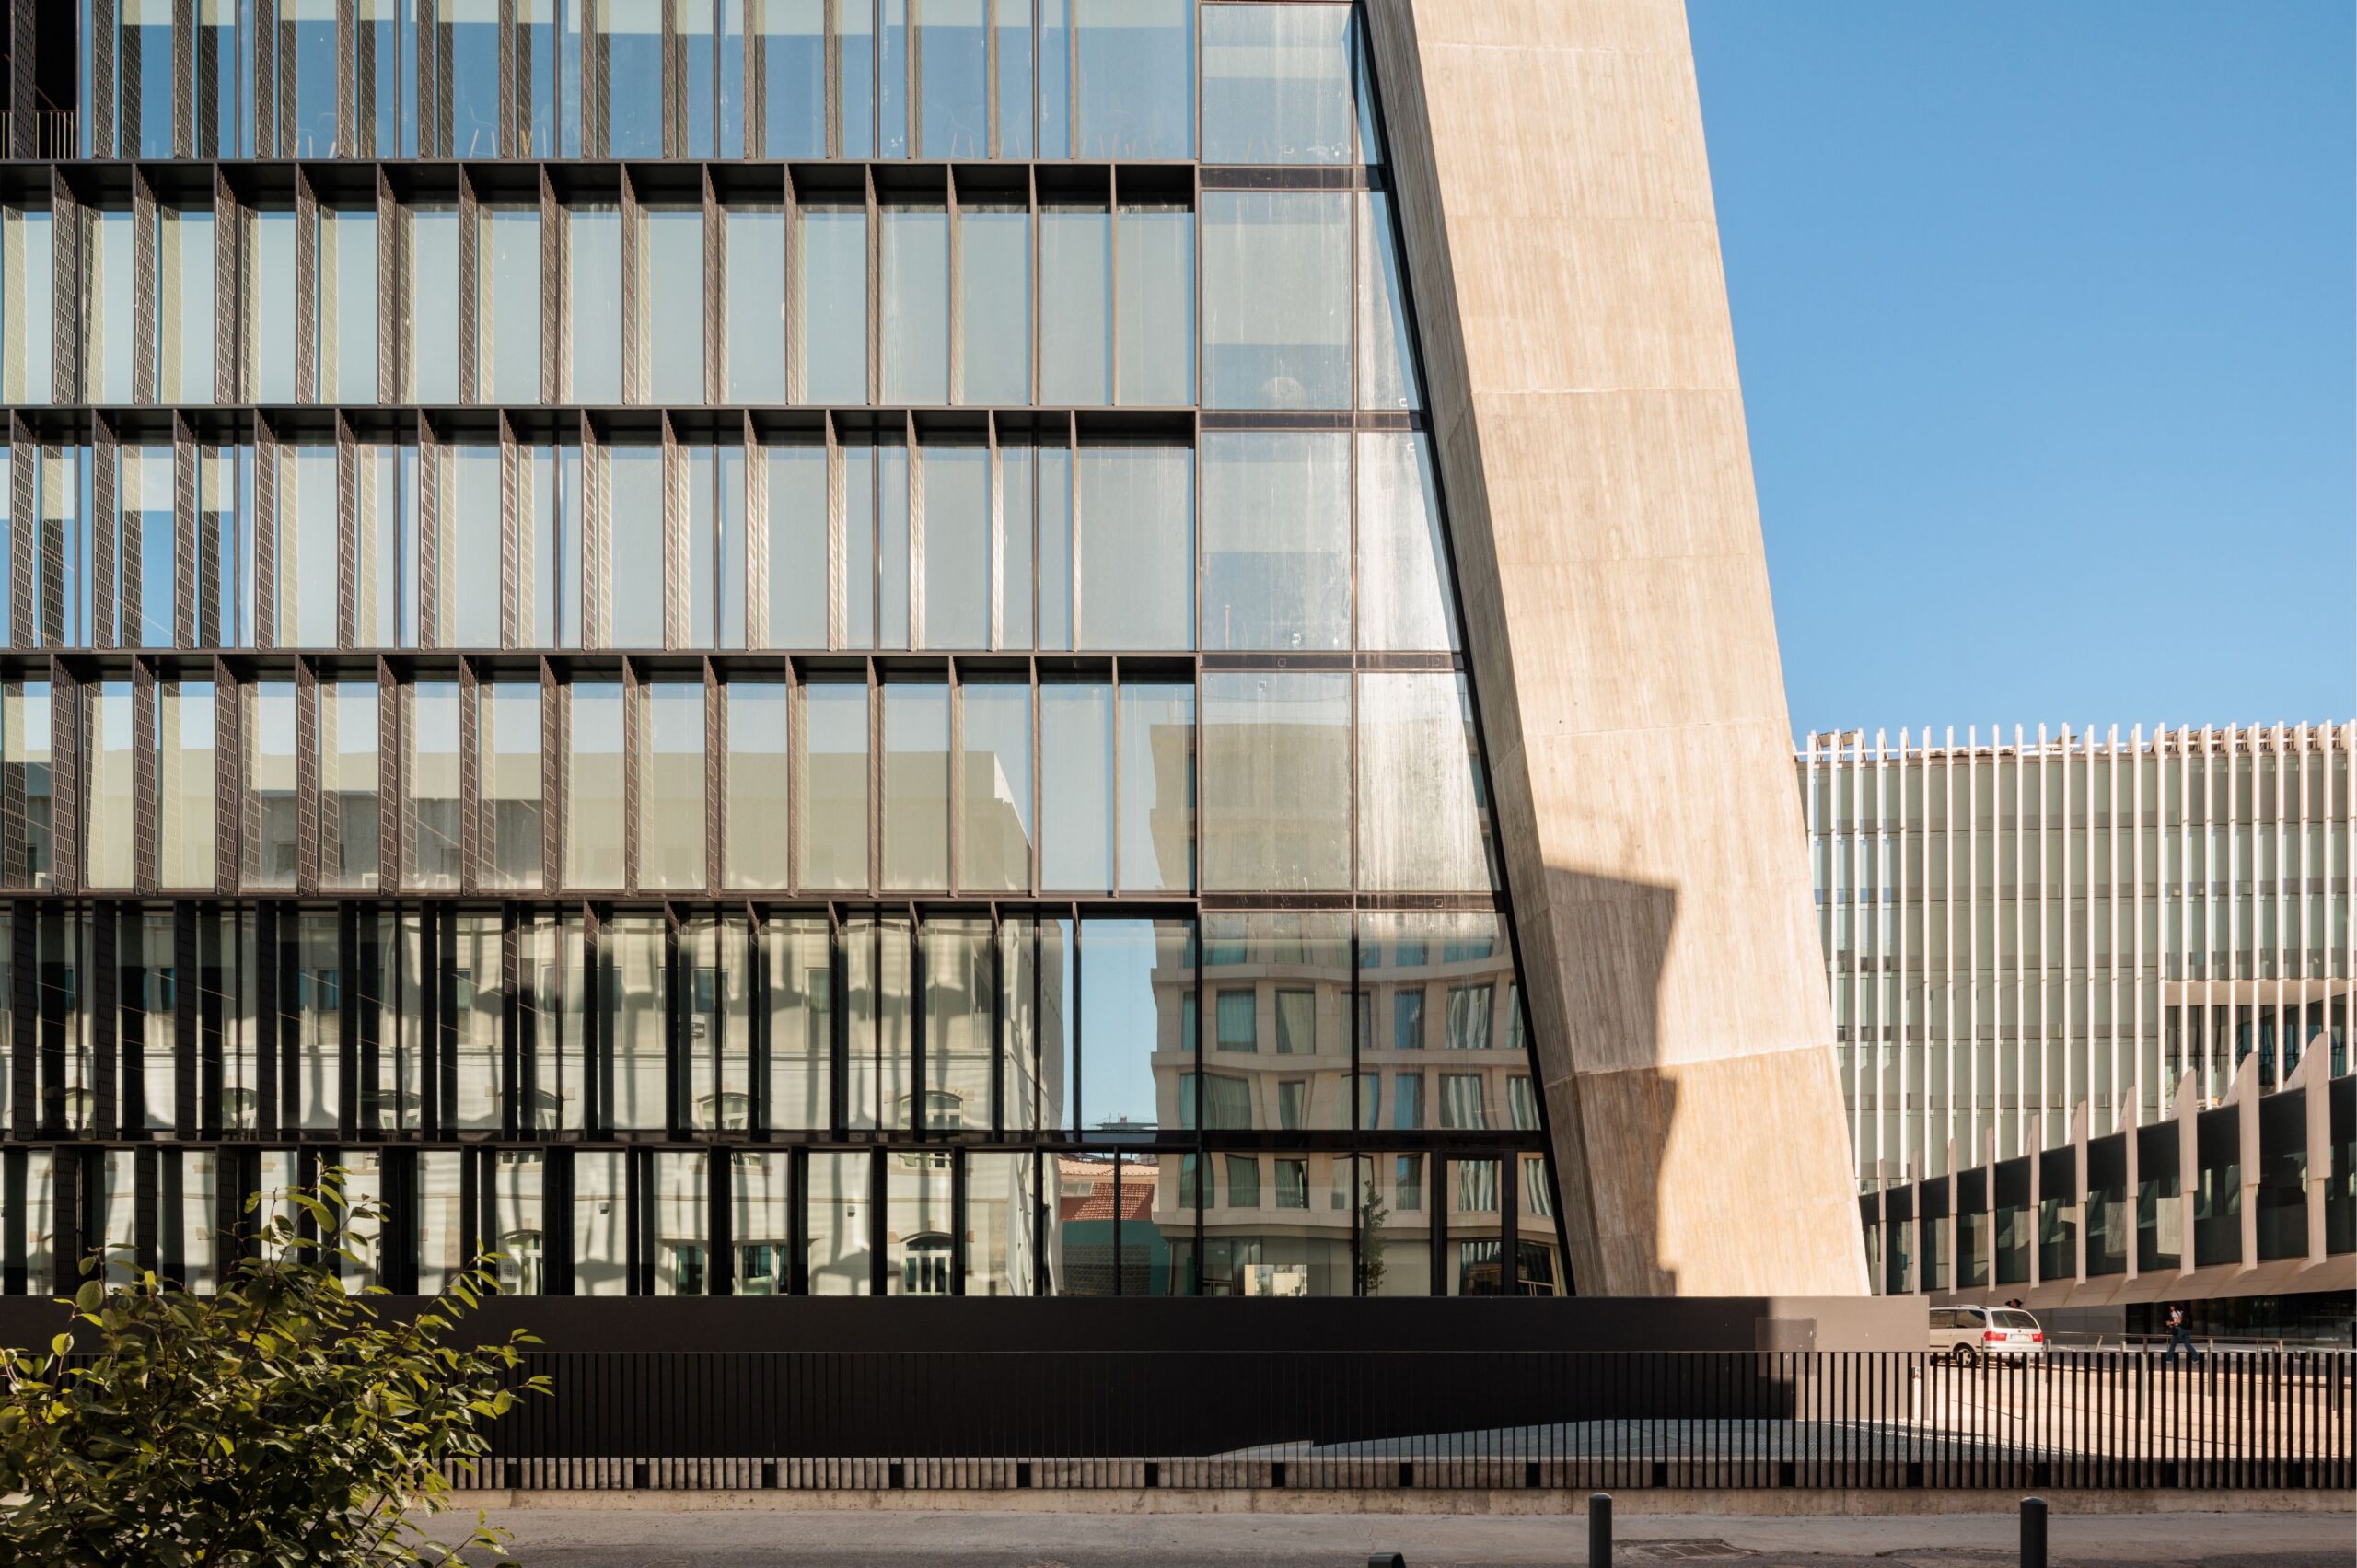
Architectural glass has transformed how we imagine and experience buildings. Once used mainly to introduce daylight, windows and glazed façades have evolved into sophisticated elements that shape thermal comfort, acoustic performance, energy efficiency, safety, and the relationship between interior and exterior spaces.
In contemporary architecture, glass can become the opening itself, dissolving boundaries, framing landscapes, and allowing architecture to interact continuously with its surroundings.
As buildings focus more on performance, sustainability, and occupant comfort, the role of architectural glass expands. Understanding how glass has evolved, its types, and performance characteristics that influence specification is essential for architects, designers, and homeowners working with modern glazing.
This guide explores the evolution of architectural glass, its main types and applications, and the technologies shaping the future of modern building design.
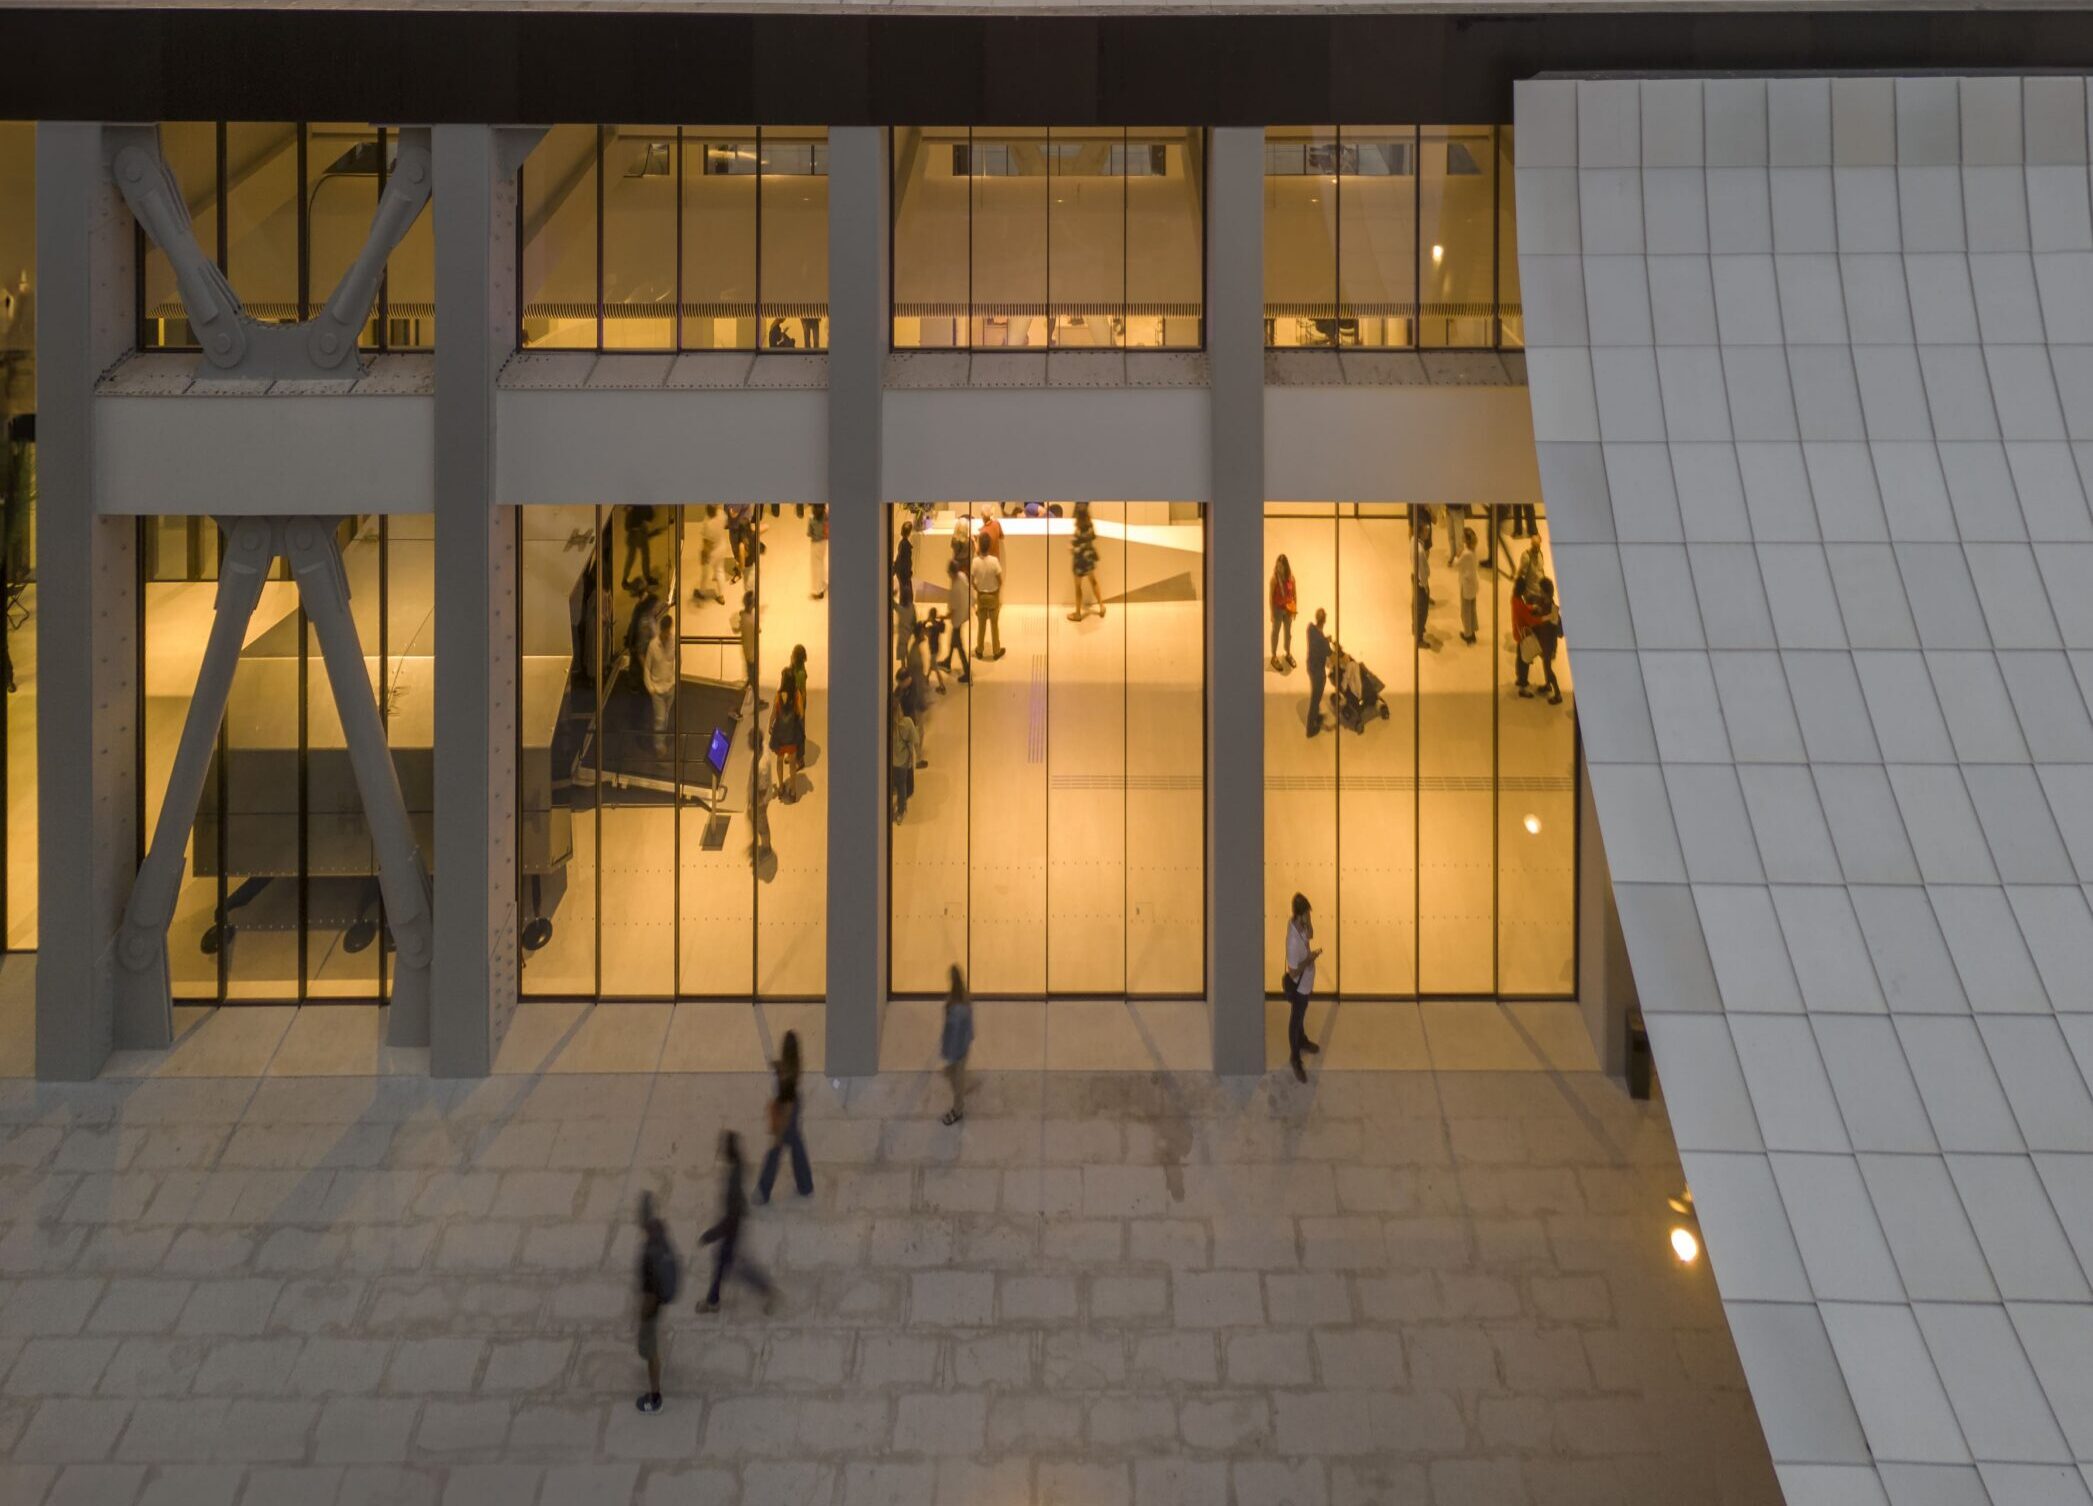
CAM Gulbenkian Modern Art Center | Kengo Kuma Associates | ODDA | © Fernando Guerra
The Evolution of Glass in Architecture
Glass has been used in buildings for centuries, but its architectural potential changed dramatically with the development of industrial manufacturing.
Early architectural glass was small, irregular, and expensive to produce. Its primary function was to provide daylight and protect interiors from the elements. As manufacturing techniques improved, larger and clearer sheets became possible, allowing architects to rethink the relationship between solid walls and transparent openings.
The Industrial Revolution accelerated this transformation. Large-scale production of sheet glass enabled new architectural typologies, particularly in public buildings, commercial spaces, conservatories, and exhibition structures. Projects such as the Crystal Palace demonstrated the extraordinary possibilities of large expanses of glass with lightweight structural systems.
During the 20th century, advances in glass manufacturing and structural engineering expanded those possibilities even further. Modernist architecture embraced transparency to create lighter, more open environments. Floor-to-ceiling glazing, curtain walls, and increasingly minimal frames became defining elements of contemporary architecture.
Today, architectural glass can span large dimensions and delivers advanced thermal, acoustic, solar, and safety performance. Advances in framing systems also allow larger areas of glazing with minimal visual interruption.
The result is a shift from glass as a component of architecture to glass as an integral part of the architectural concept.
What is Architectural Glass?
Architectural glass is glass designed and processed for use in buildings. Unlike standard glass, architectural glazing can be engineered to meet specific performance requirements, environmental conditions, and aesthetic goals.
Its characteristics can be modified through various manufacturing and treatment processes, including heat treatment, lamination, coating, insulation, and combining multiple glass panes.
The specification of architectural glass depends on more than appearance. Factors like climate, orientation, building use, dimensions, acoustic needs, solar exposure, safety, and energy performance all influence the right solution.
This is particularly important in minimalist architecture, where large glazed surfaces can account for a significant portion of a building’s envelope.
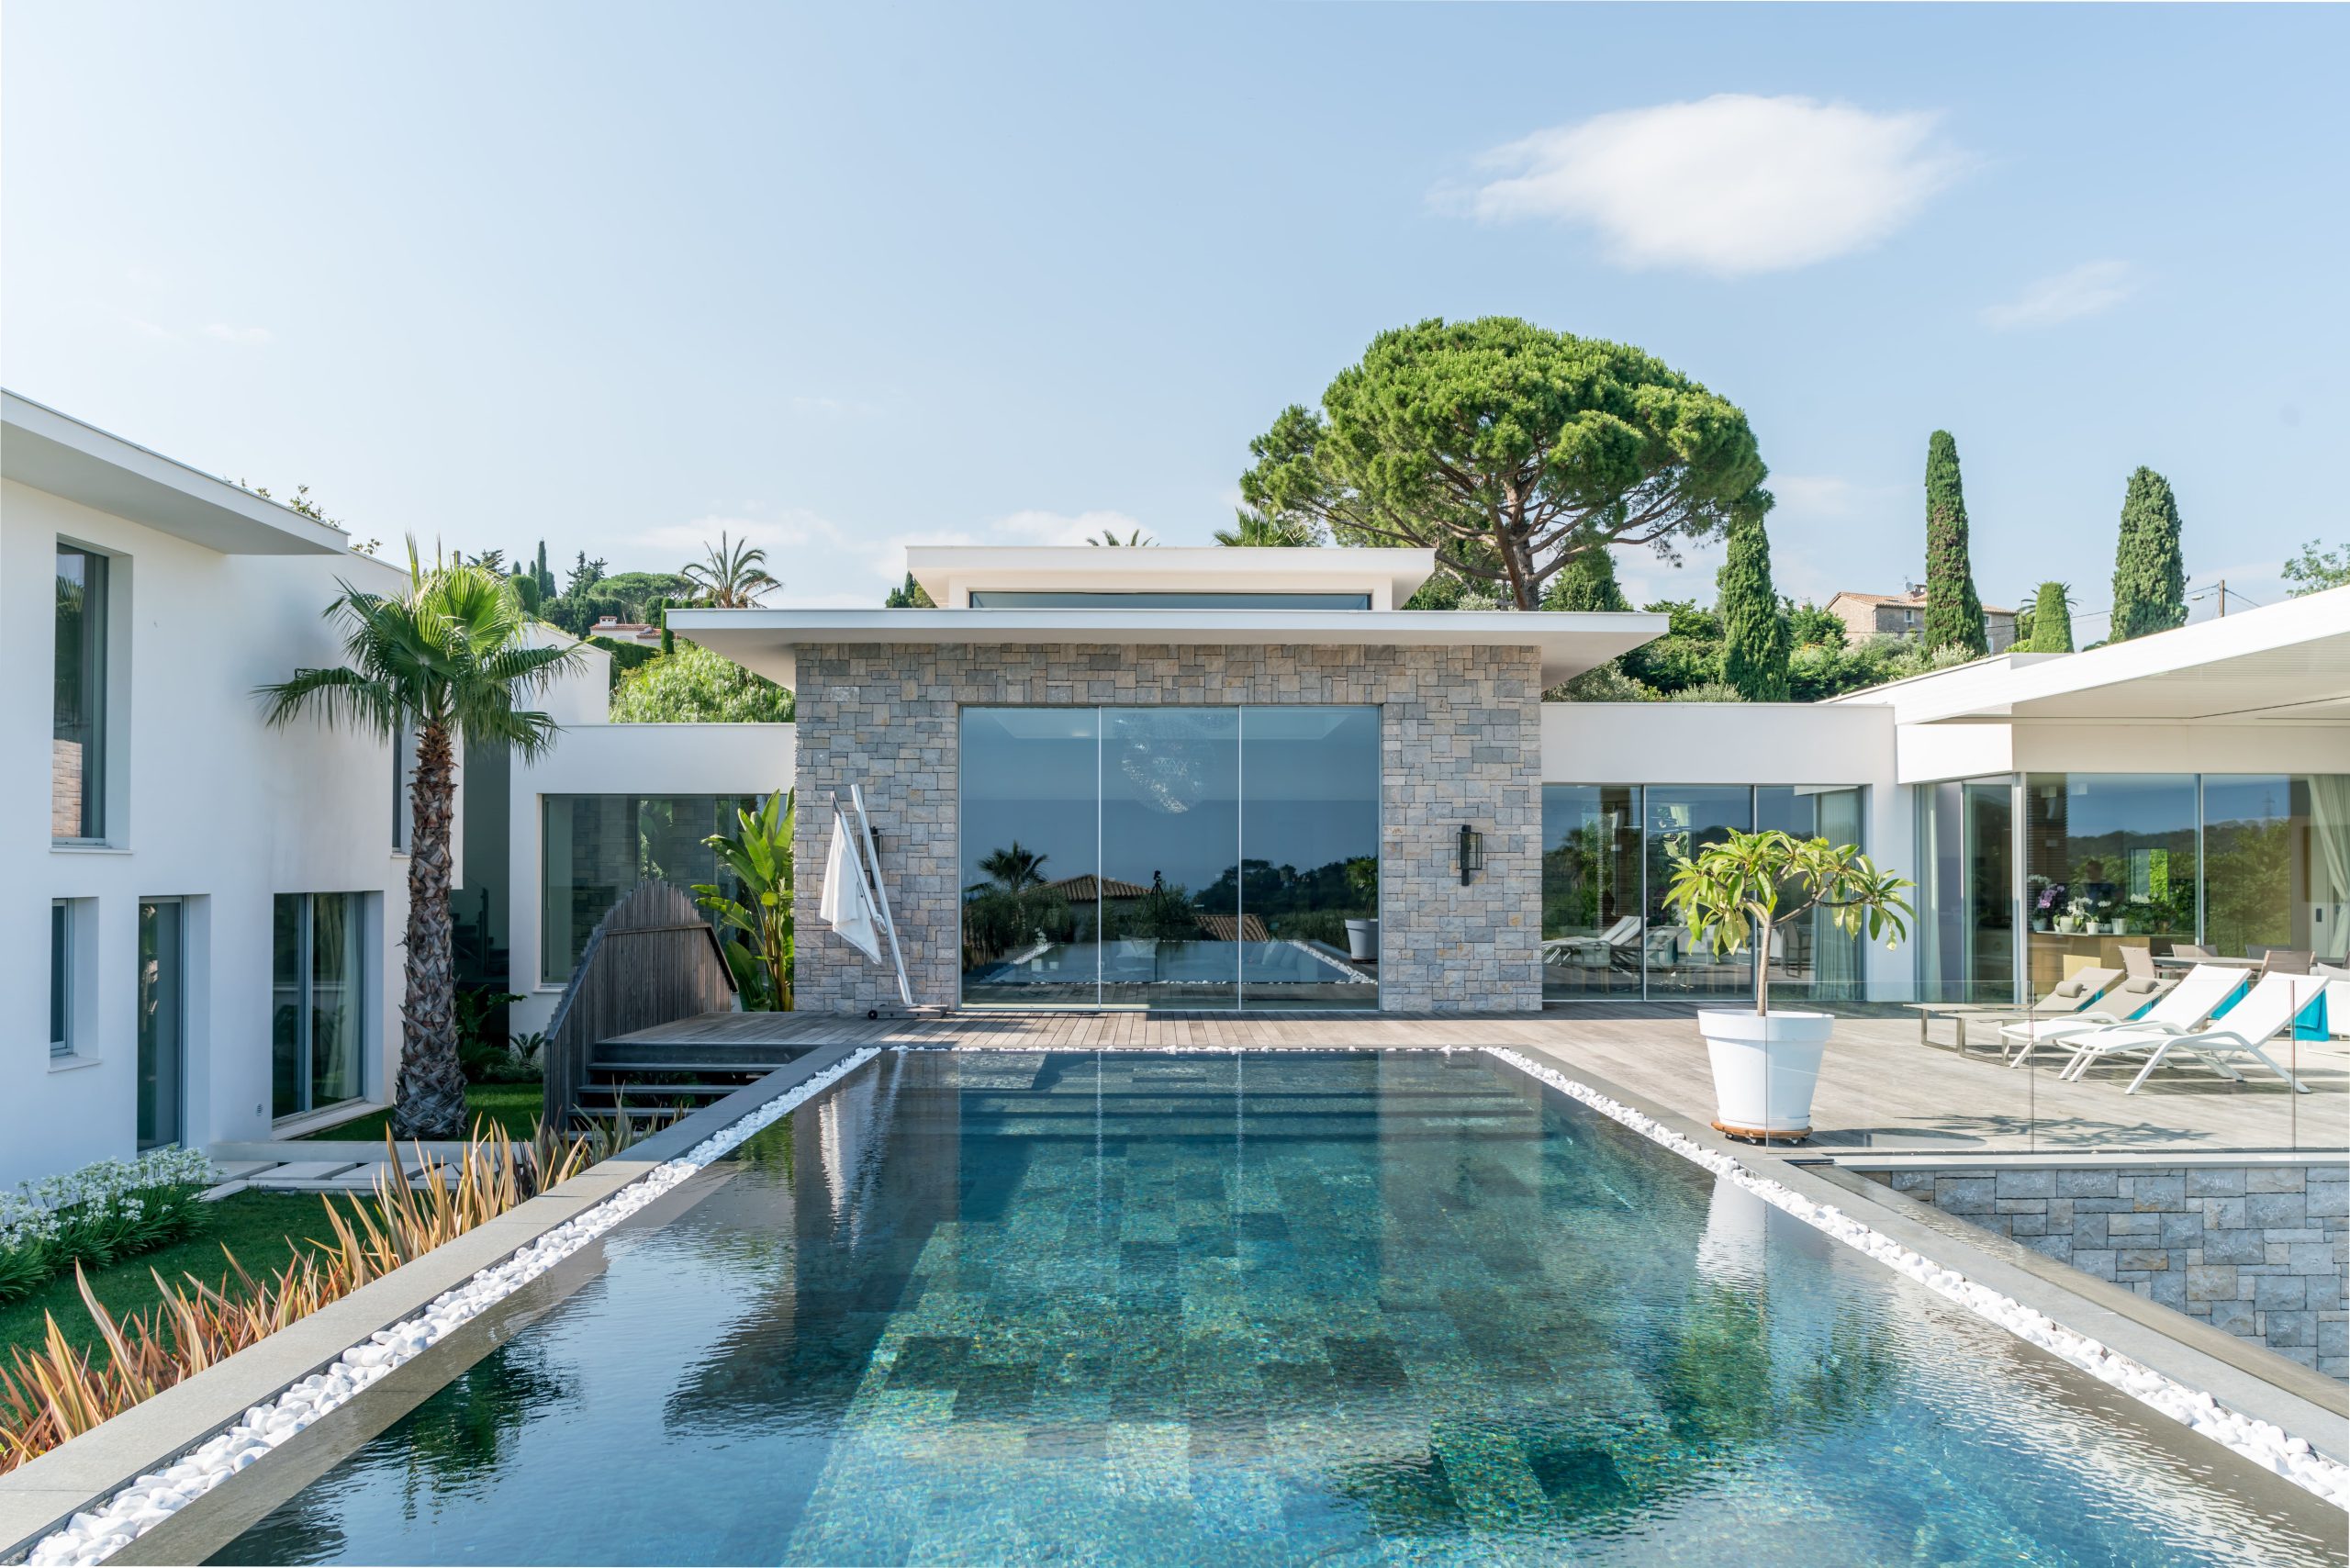
VILLA SOORI | Laurence Barnathan & Cyril Montaudon | © WE ARE CONTENTS
Types of Architectural Glass
No single type of architectural glass suits every project. Different glass configurations offer various combinations of transparency, thermal performance, solar control, safety, and acoustic insulation.
Float Glass
Float glass is the basic form from which many architectural glazing solutions develop. It is made by floating molten glass over a bath of molten tin, producing a flat, highly uniform surface.
Standard float glass has limited safety and performance on its own but can be processed into more advanced glazing solutions.
Tempered Glass
Tempered, or toughened, glass is heat-treated to increase its mechanical strength and resistance to thermal stress.
A key advantage is its behavior when broken. Instead of large, sharp shards, tempered glass fragments into smaller pieces, reducing the risk of serious injury.
It is widely used in doors, façades, balustrades, large windows, and other applications that require increased safety and strength.
Laminated Glass
Laminated glass consists of two or more glass panes bonded together with an interlayer.
If the glass breaks, the interlayer holds the fragments together. This makes laminated glass valuable where safety, security, fall protection, or acoustic performance are important considerations.
Different interlayers can also provide additional functional properties, making laminated configurations highly adaptable to architectural applications.
Insulating Glass Units
Insulating glass units, commonly known as IGUs or double glazing, consist of two or more panes separated by a sealed cavity.
The cavity is usually filled with air or an inert gas like argon. This reduces heat transfer through the glazing and significantly improves the thermal performance of a window or façade.
Triple glazing adds another pane and cavity, providing further insulation where the climate and project requirements justify the additional thickness and weight.
Low-E Glass
Low-emissivity, or Low-E, glass has a microscopically thin coating that reduces thermal energy transfer through the glazing.
Depending on the coating and configuration, Low-E glass helps retain heat inside a building during cold periods and limits unwanted heat transfer during warm conditions.
It is an important component of high-performance glazing systems because it allows large glazed areas to combine transparency with improved energy performance.
Solar Control Glass
Solar control glass is designed to manage the amount of solar radiation entering a building.
It reduces solar heat gain while maintaining natural daylight and visual connection to the exterior. This makes it especially relevant for large glazed façades exposed to intense sunlight.
Solar control is achieved through various coatings, tints, and glass configurations. The appropriate solution depends on orientation, climate, building use, and desired daylight levels.
Decorative and Specialty Glass
Beyond performance, glass can also be modified for visual and privacy purposes. Frosted, patterned, textured, tinted, and digitally printed glass can introduce different levels of opacity, color, and visual character.
These solutions are often used where transparency must be balanced with privacy or where glass becomes part of the interior or façade design.
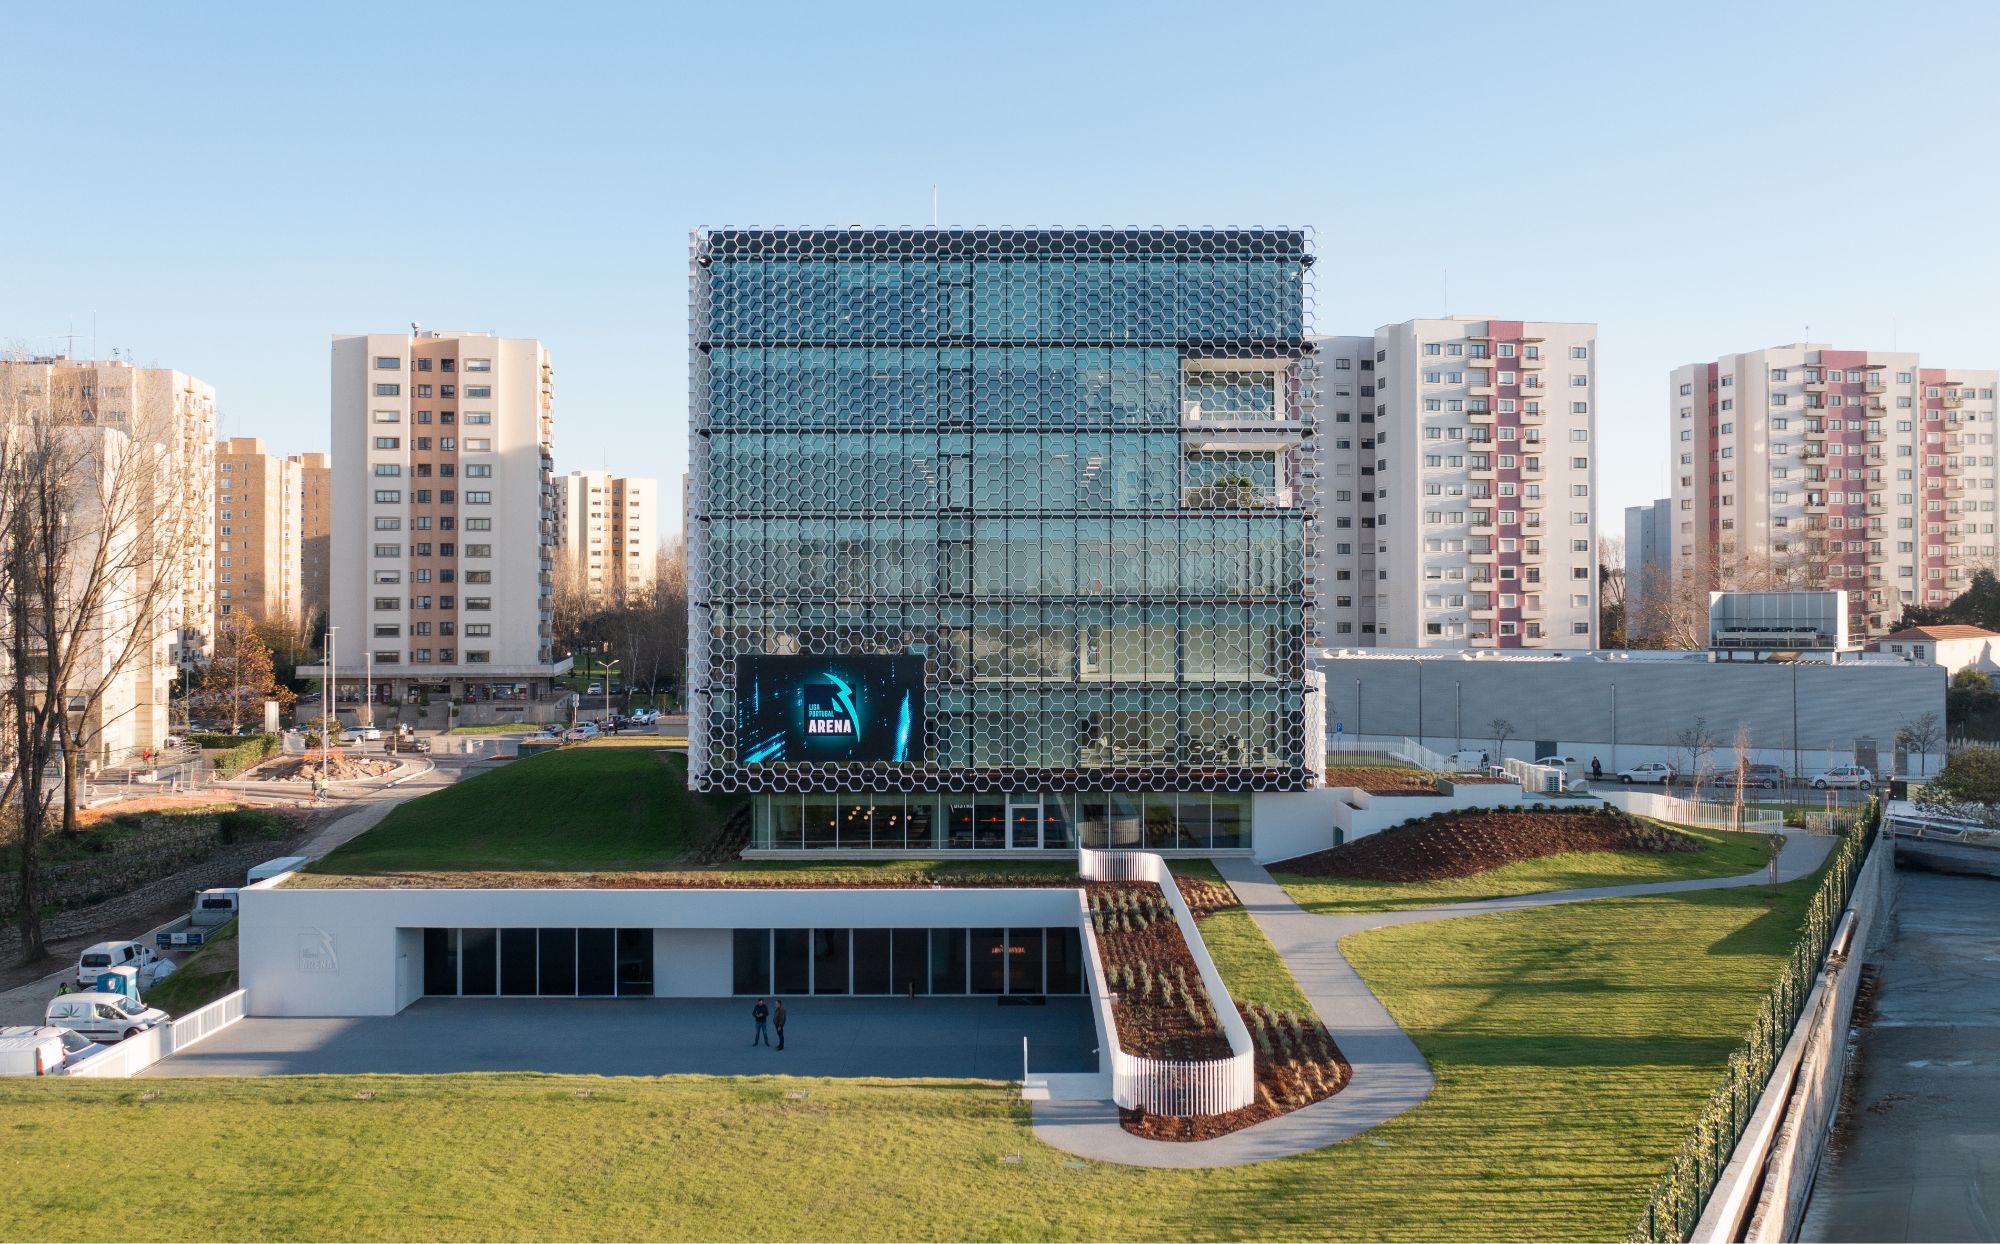
Arena Liga Portugal | OODA | © Pedro Cardigo
Energy Efficiency and Architectural Glass
One of the most important developments in modern glazing is the ability to combine expansive areas of glass with high levels of energy performance.
Historically, glass was one of the weaker elements of a building envelope thermally. Contemporary glazing technologies have changed this significantly.
The thermal performance of a glazed opening depends on the entire system, not just the glass. Glass configuration, coatings, cavity, gas fill, frame, seals, installation, and dimensions all contribute to the final result.
A high-performance glazing solution can help:
Reduce unwanted heat transfer
Improve indoor thermal stability
Reduce heating and cooling demand
Increase occupant comfort near glazed surfaces
Make larger glazed areas more viable in energy-conscious buildings
The orientation of the building is equally important. A glazing specification that performs well on a north-facing façade may not be appropriate for a heavily exposed south- or west-facing elevation.
For this reason, architectural glass should always be considered as part of the building envelope rather than as an isolated product.
Solar Control: Managing Light and Heat
Natural light is a fundamental reason architects use glass. Yet uncontrolled solar radiation can cause excessive heat gain, glare, and higher cooling needs.
Solar control is therefore about finding the right balance between daylight, views, and thermal comfort.
Glass coatings can selectively control the transmission of solar energy while preserving a high degree of visible light. External shading, orientation, glass specification, and façade design can also contribute to solar performance.
In contemporary architecture, this balance becomes particularly important as glazed areas become larger.
The goal is to control sunlight intelligently.
Well-designed glazing can allow daylight deep into interior spaces, frame views, and establish a strong connection with the landscape while limiting unwanted heat gain.
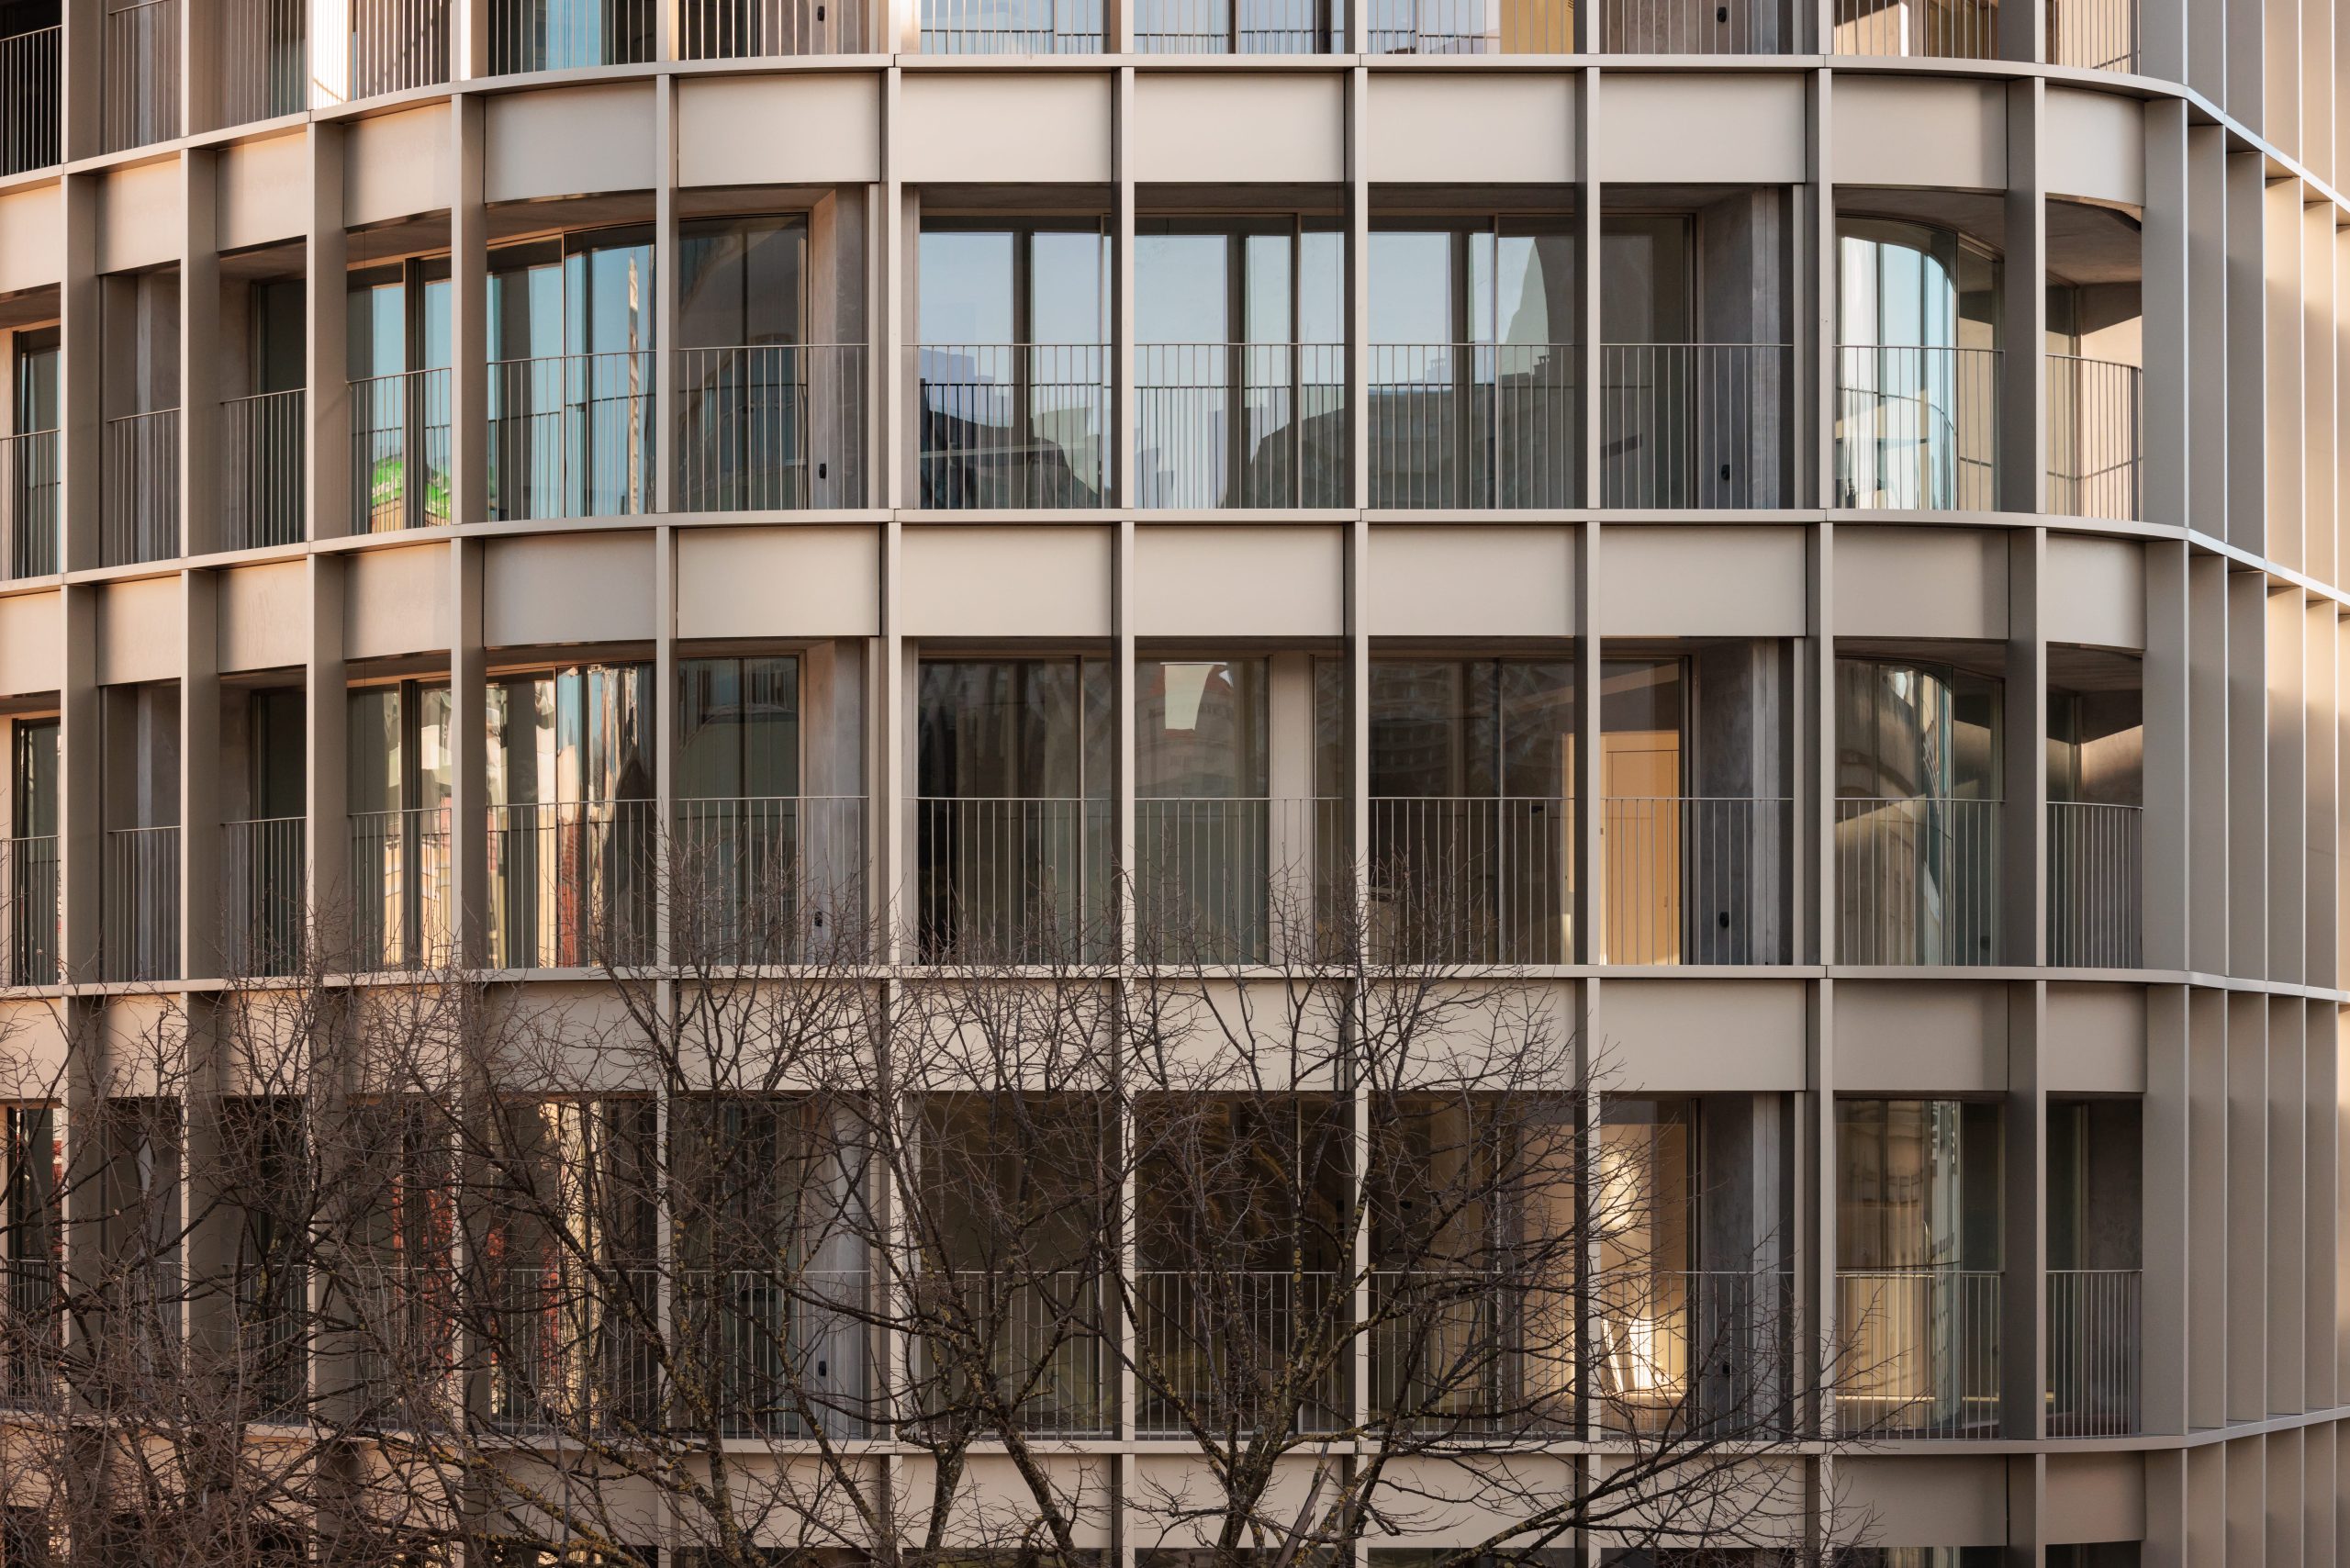
BOW | Ana Costa | © Francisco Nogueira
Acoustic Performance
As buildings become more open and connected to their surroundings, acoustic comfort grows more important.
Road traffic, aircraft, urban activity, construction, and nearby buildings can all affect interior acoustic quality.
The acoustic performance of glazing depends on several factors, including glass thickness, pane configuration, cavity width, laminated interlayers, and the overall window system.
Asymmetrical configurations, for example, can help address different sound frequencies, while acoustic laminated glass can further improve sound insulation.
However, glass is only part of the equation. Frames, seals, junctions, installation quality, and surrounding construction can all influence the acoustic performance of the entire opening.
For architects designing homes, hotels, offices, or buildings in dense urban environments, acoustic glazing can therefore be an important part of creating a genuinely comfortable interior.
Safety and Security
Large areas of glass require careful consideration of safety.
Tempered and laminated glass are widely used to improve safety in architectural applications. The appropriate configuration depends on location, dimensions, impact risk, height above ground, and building use.
Laminated glass can also contribute to security because the interlayer helps maintain the integrity of the glazing after breakage.
In large architectural openings, safety cannot be considered separately from the framing system. Glass thickness, panel dimensions, structural requirements, hardware, and frame design must work together as a complete system.
This integrated approach is especially relevant to minimalist architecture, where large panels and reduced framing create demanding technical requirements.
Glass and Minimalist Architecture
Few materials have influenced contemporary architectural aesthetics as profoundly as glass.
Its transparency enables architects to replace visual barriers with continuity. Walls become frames, rooms extend into terraces, and landscapes become part of the interior experience.
This effect is especially evident in minimalist residential architecture, where reducing visual elements is central to the design.
Minimalism demands more than reducing visible materials; the remaining elements must perform at a high level.
This is where advanced window systems become essential.
At OTIIMA, we approach the relationship between glass and frame as a complete architectural system. By minimizing the visible frame, our systems allow glazing to occupy a more prominent role in the architectural composition.
This approach creates a different relationship between architecture, light, and landscape.
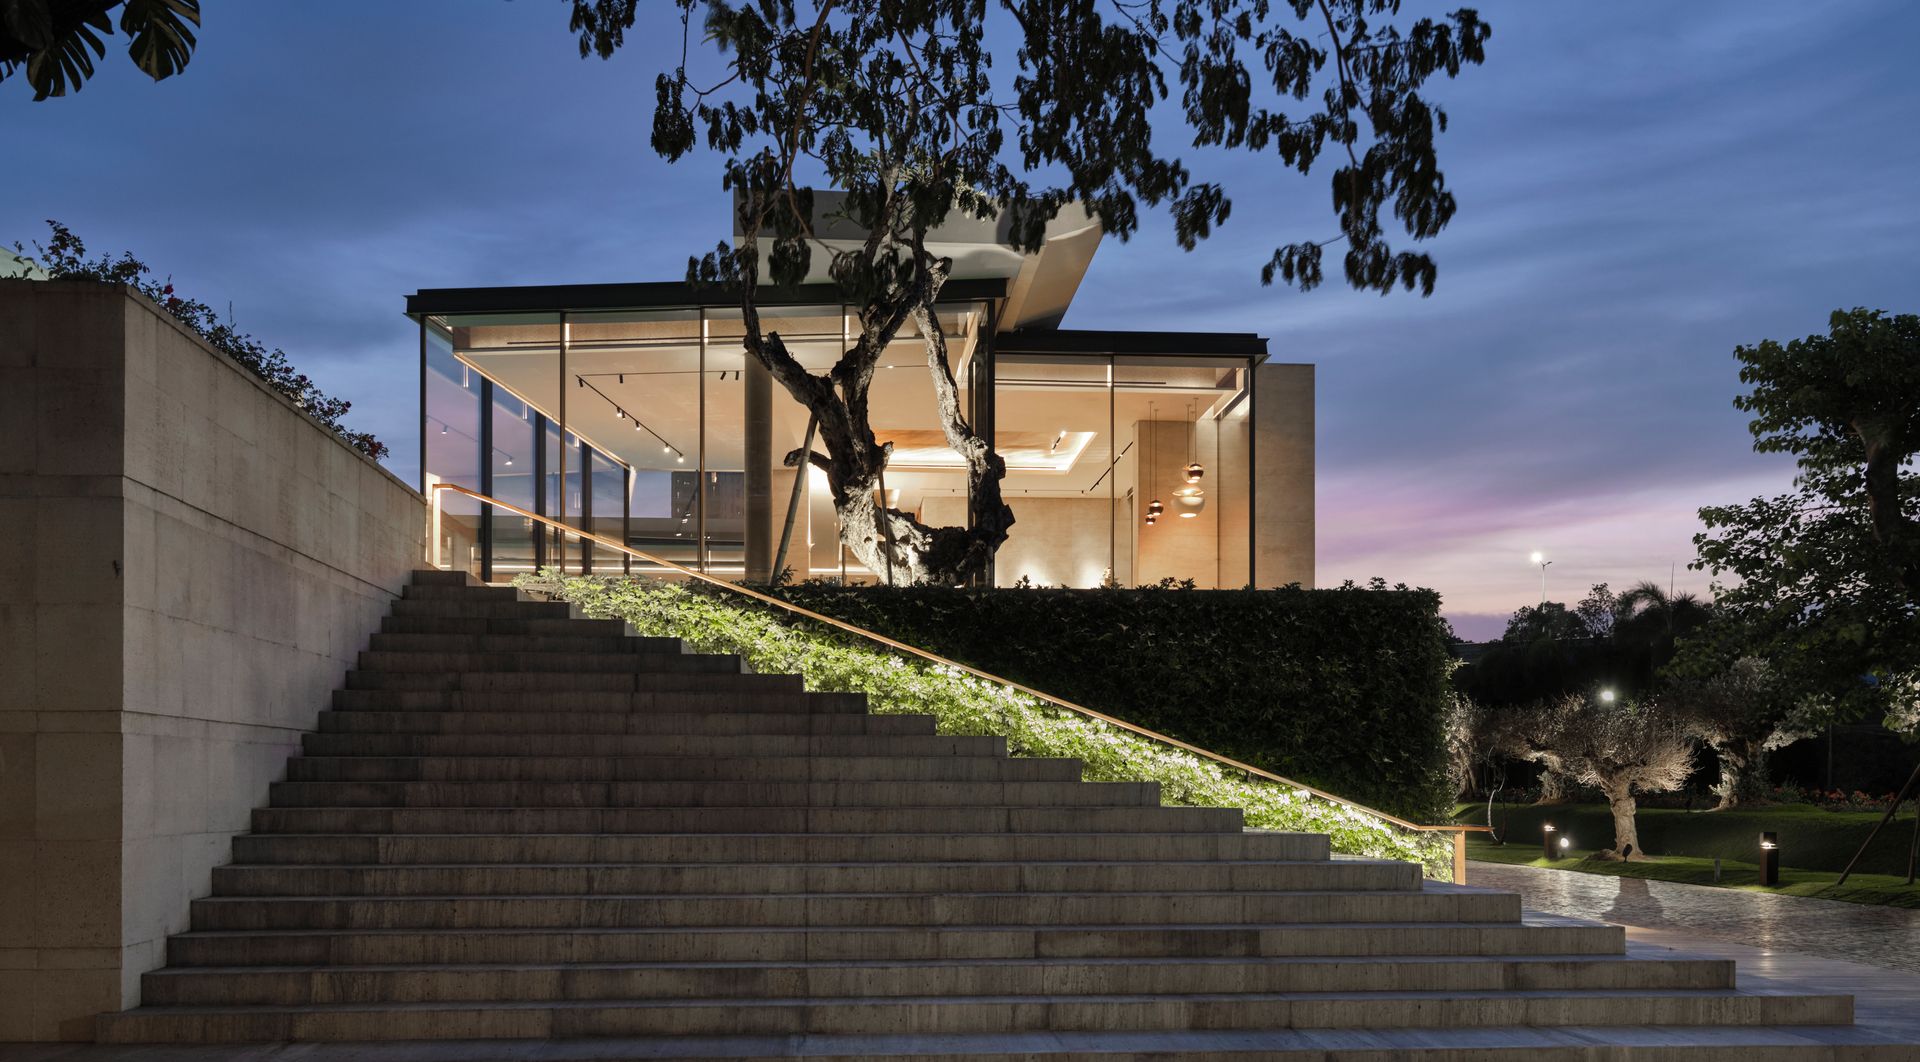
Prapanca | PT ARTEMY+PAI-DESIGN
Architectural Glass and Indoor-Outdoor Living
Growing demand for seamless indoor-outdoor spaces has expanded the role of architectural glazing.
Large sliding openings, corner configurations, pocket doors, and minimal-frame systems create continuity between living areas and terraces, gardens, courtyards, and surrounding landscapes.
When closed, these openings provide protection and comfort. When open, they transform the building’s spatial experience.
This approach is particularly powerful in residential architecture, where the relationship between interior spaces and the surrounding landscape is often central to the design.
Glass becomes the element that enables this transition.
The Future of Architectural Glass
The next generation of architectural glass will be defined by a convergence of aesthetics, performance, technology, and sustainability.
One important direction is developing advanced coatings that control solar radiation, thermal transfer, and daylight with greater selectivity.
Dynamic glazing is another development area. Electrochromic and other switchable technologies change their optical properties in response to electrical signals or environmental conditions, allowing buildings to adapt glazing to changing sunlight levels.
Smart glass could reduce reliance on conventional shading systems while giving occupants greater control over their environment.
At the same time, advances in glass manufacturing are expected to support larger and more complex architectural panels. This will expand possibilities for frameless corners, expansive façades, and uninterrupted views.
Sustainability will remain another major driver. Future glazing solutions will need to consider operational energy performance, material efficiency, durability, recyclability, and manufacturing’s environmental impact.
The most interesting developments will likely occur where these different areas intersect: glass that performs better, adapts to its environment, uses fewer resources, and integrates more seamlessly into architectural design.
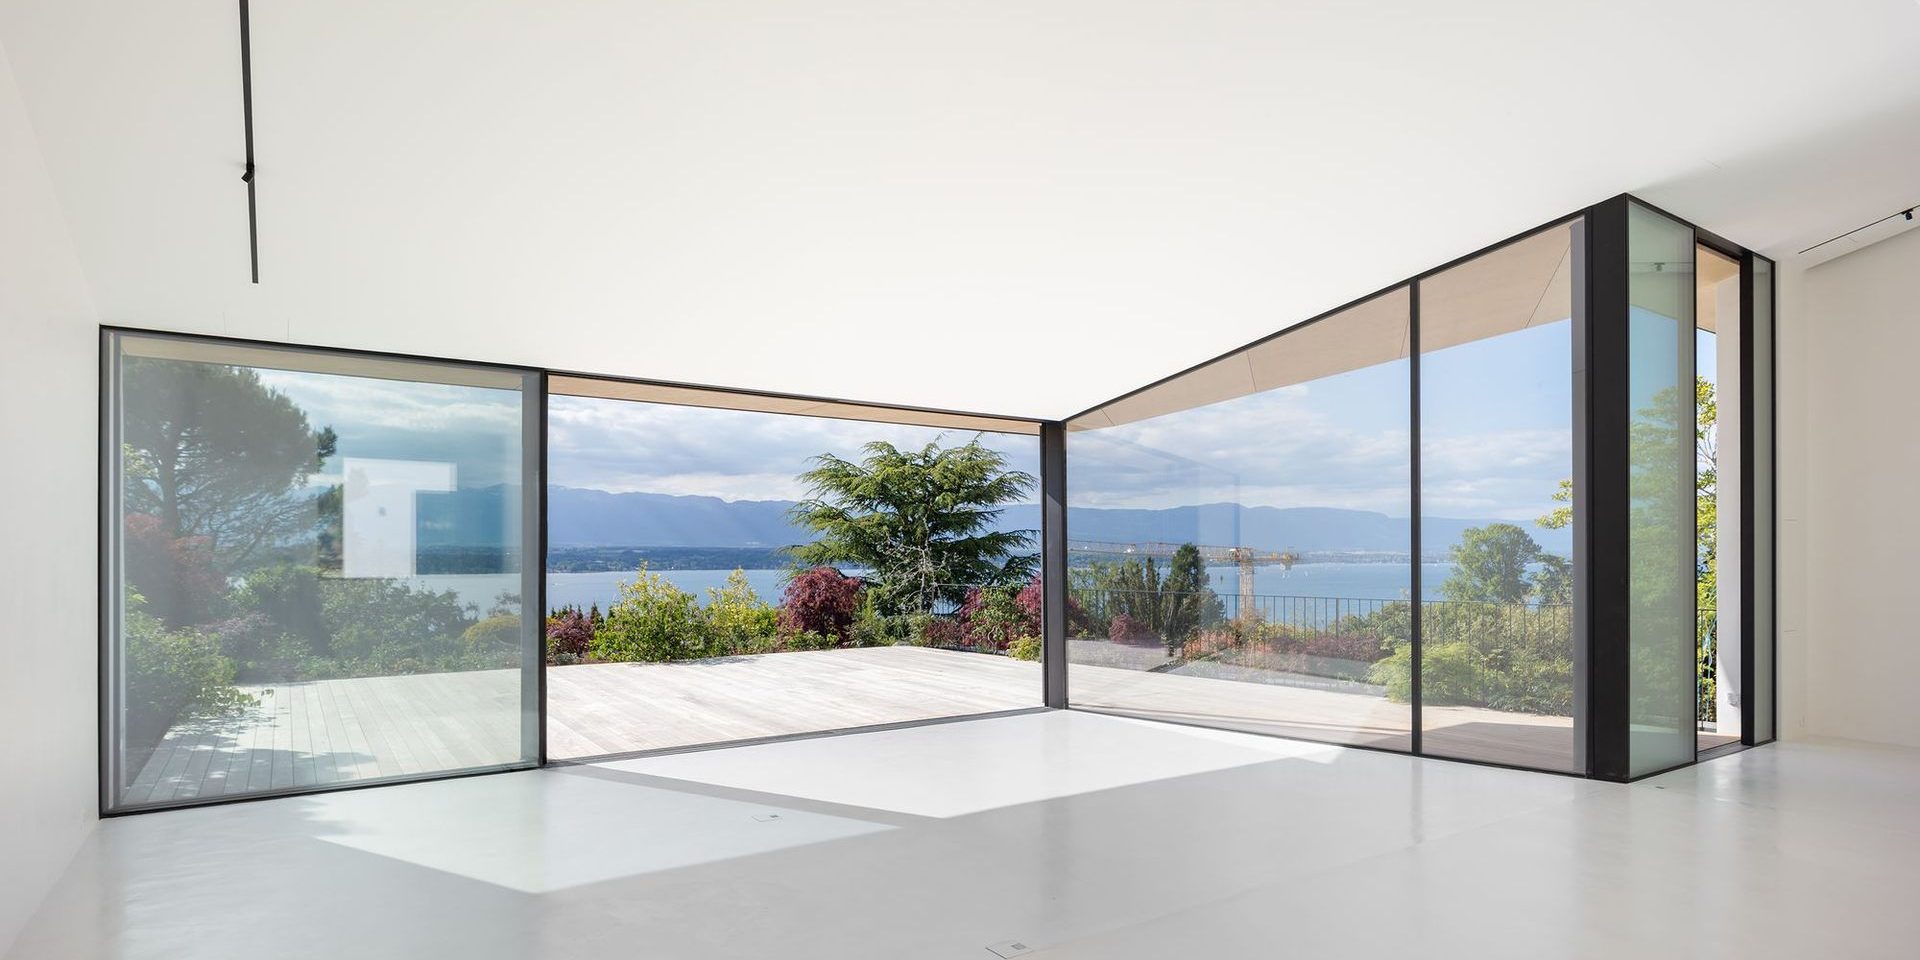
COL-Geneva | Emixi-Architects | © Dylan Perrenoud.05
Designing with Glass: A Holistic Approach
The best architectural glass solution is not necessarily the one with the highest specification in every category because successful glazing begins with understanding the project as a whole.
Climate, orientation, building use, dimensions, solar exposure, acoustic environment, energy targets, aesthetics, ventilation, shading, and the relationship with the surrounding landscape must all be considered together.
This is especially important with large openings and minimalist façades. A visually minimal window must still provide structural stability, weather resistance, thermal performance, acoustic insulation, safety, and long-term durability.
Architecture may make the frame disappear visually, but the technology behind it remains fundamental.
Conclusion
Architectural glass has evolved from a simple source of daylight into one of the most sophisticated components of the contemporary building envelope.
From float and tempered glass to laminated, insulated, Low-E, solar control, and smart glazing, today’s technologies allow architects to create spaces that are brighter, more comfortable, more efficient, and more deeply connected to their surroundings.
Yet the future of architectural glass is now about creating better-performing buildings without compromising the architectural experience.
For contemporary architecture, the ultimate objective is to achieve transparency and performance simultaneously.
When glass, framing, technology, and architecture are considered as a single system, transparency become a way of designing how people experience light, space, landscape, and the building itself.


