
Luxury Residential Architecture: The Complete Guide to High-Performance Living
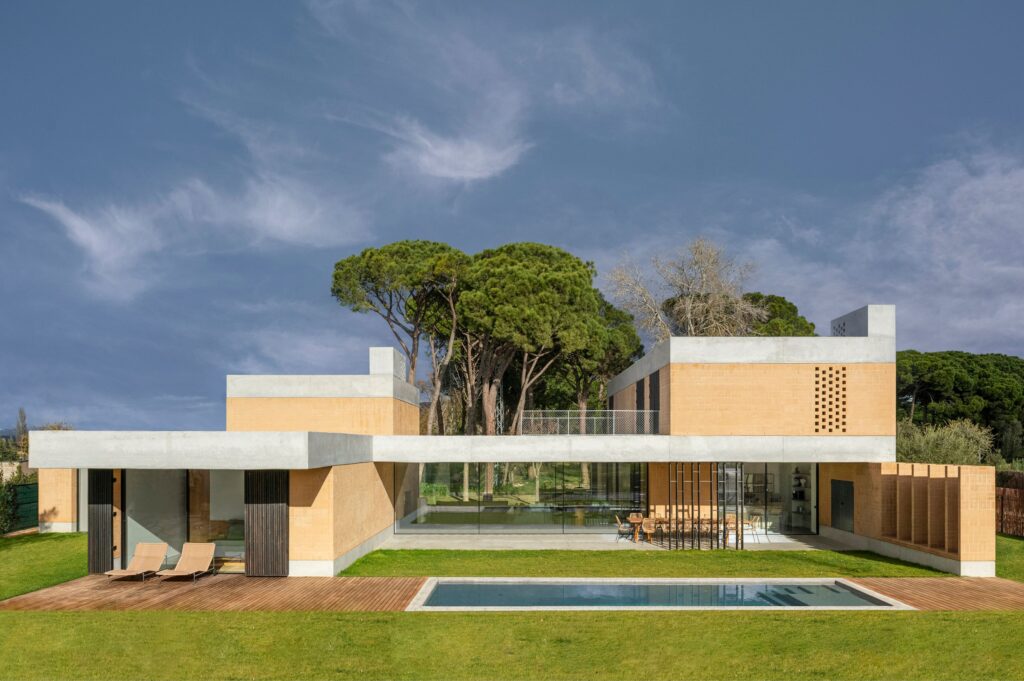
Luxury residential architecture has evolved beyond premium finishes, expansive floor plans, or prestigious locations. Today’s most exceptional houses are defined by something less visible but more valuable: performance. Architects and homeowners increasingly look beyond aesthetics, prioritizing spaces that enhance wellbeing, reduce environmental impact, and create a seamless relationship between architecture and nature. Luxury is no […]
Adaptive Reuse of Buildings: Why the Most Sustainable Building Is Often the One That Already Exists
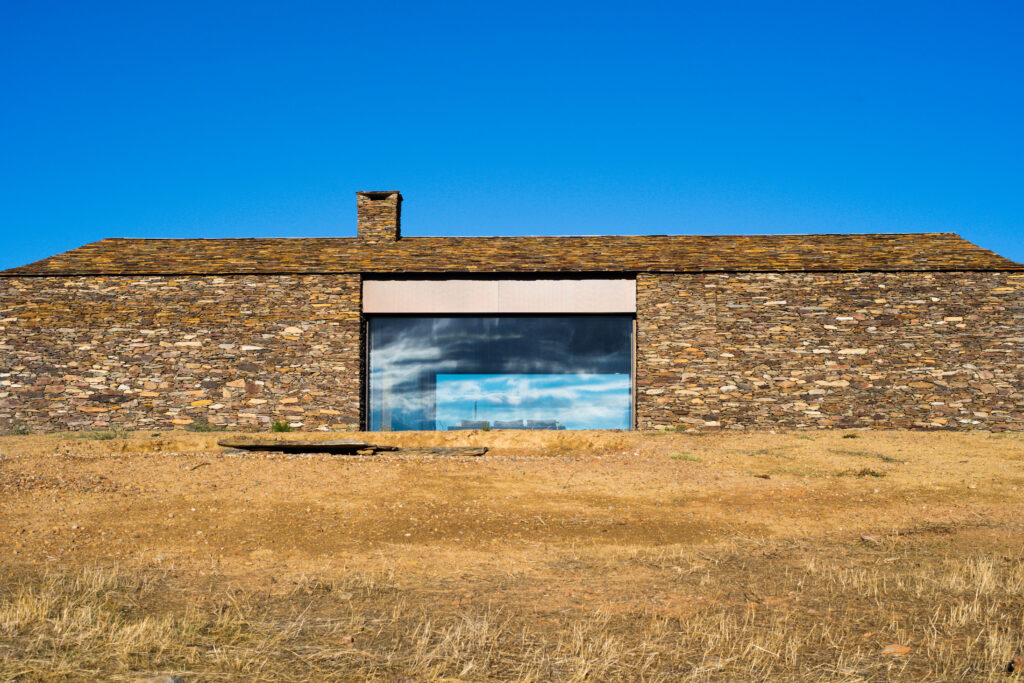
For decades, architectural progress was measured by what could be built from the ground up. Today, however, a different question is changing how we think about design: what if the most sustainable building is the one that already exists? As cities become denser, environmental regulations tighten, and the construction industry seeks ways to reduce its […]
Light and Landscape: A House in Palma de Mallorca by AVW Arquitectos
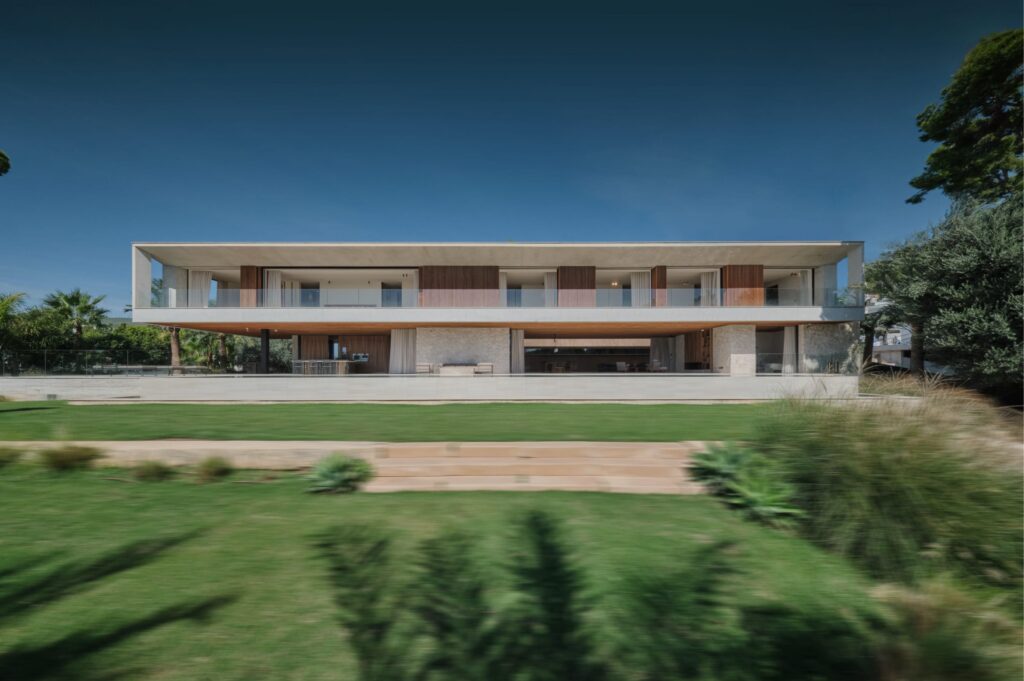
Set on the outskirts of Palma de Mallorca, this single-family residence by AVW Arquitectos settles into the Mediterranean landscape, drawing its logic from the horizon line and the quality of light that characterizes the island. The volumetric composition is clear: a strong horizontal form with an upper floor that lifts from the ground, opening the building […]
Arena Liga Portugal by OODA: Design, Façade and Minimal Frame Systems
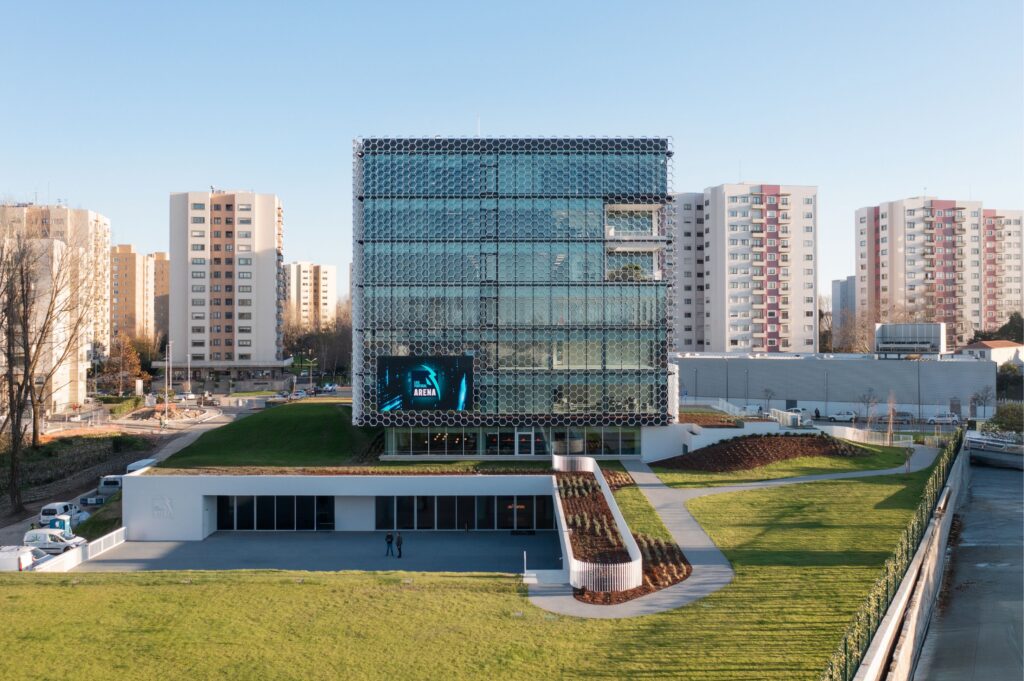
In Porto, a new building is changing how sport, the city, and the community come together. OODA designed the Arena Liga Portugal to bring offices, training areas, research spaces, an auditorium, museum sections, and public facilities into one place. This project shows a modern approach to institutional architecture that is open, connected, and closely tied […]
Minimalist window solutions for cultural buildings
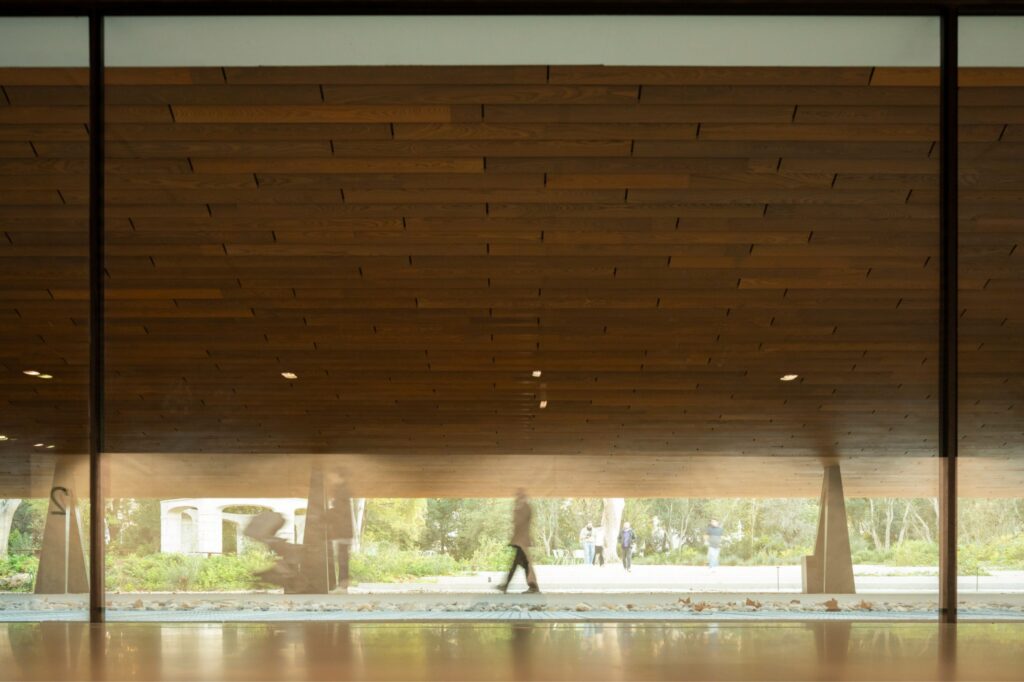
Cultural buildings are spaces designed to preserve, present, and promote collective knowledge and artistic expression. They include museums, art centers, exhibition pavilions, foundations, and institutions dedicated to research and education. They are public environments where architecture supports learning, dialogue, and experience. Unlike purely commercial or residential projects, cultural typologies operate under strict technical and environmental requirements. They must protect […]
House P by Vandenborre Architecten | A floating landscape of stone and glass
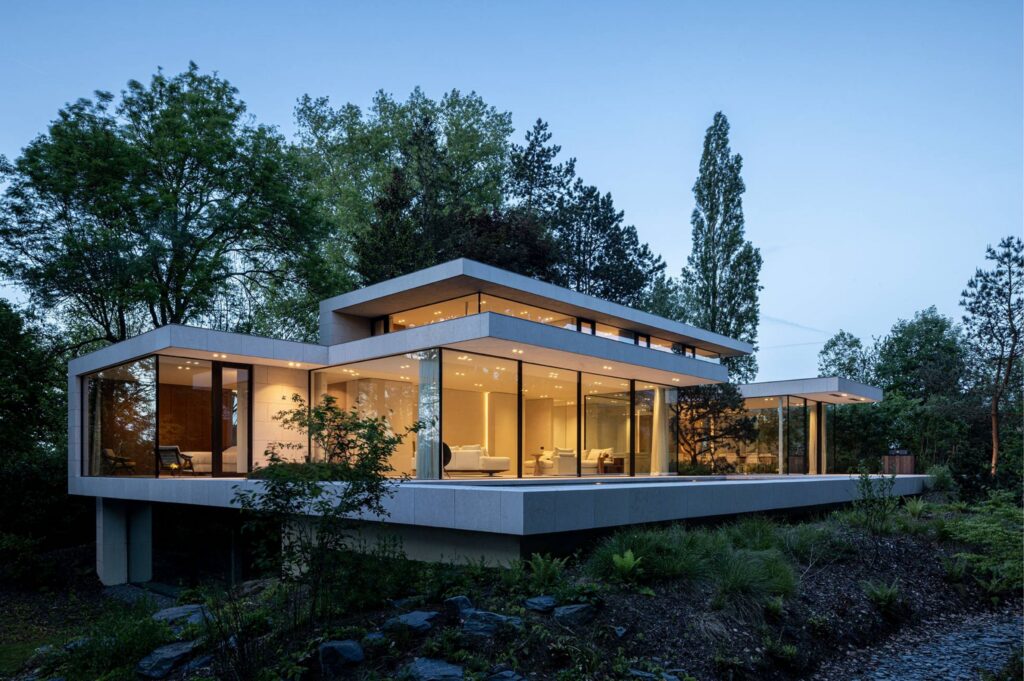
House P is a family house located in a quiet suburban area of Belgium, surrounded by mature trees that create a private green enclave. Designed by Vandenborre Architecten, the project focuses on integrating the house into its natural surroundings, maintaining clean and minimalist lines. Design concept The residence is composed of horizontal slabs with solid façades on one side and fully glazed walls on […]
The impact of minimal window design on modern living
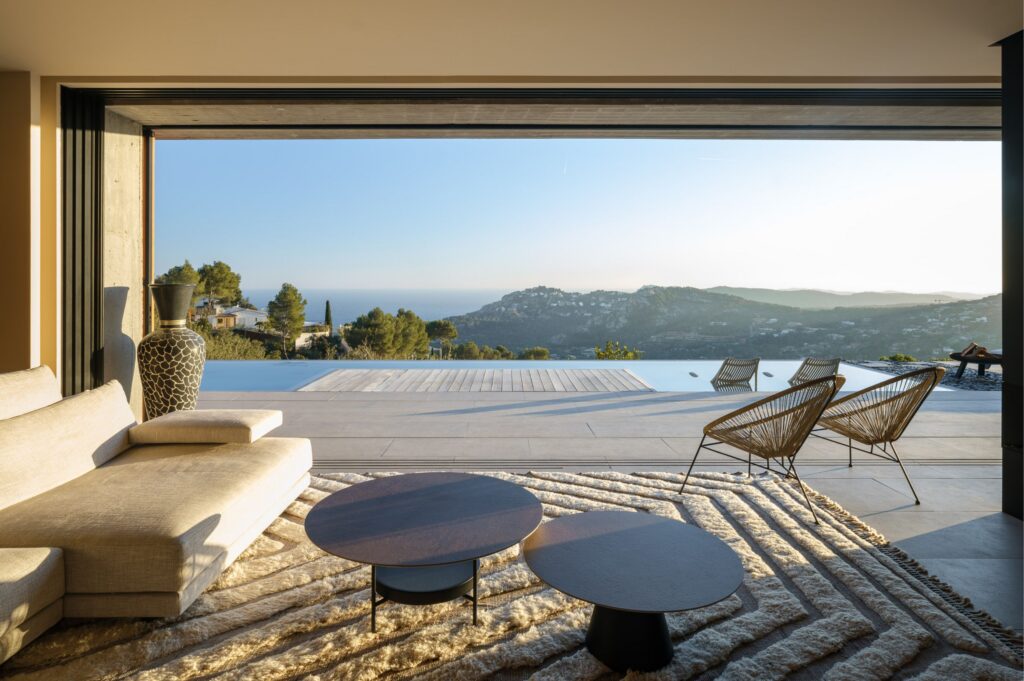
A window is one of the most impactful architectural elements in a house. It dictates how natural light enters a space, how views are framed, and how comfortable the interior feels throughout the year.When thoughtfully designed, a new window system improves daily life. Rethinking the Window: From Opening to Experience Replacing or upgrading a window […]
The New Luxury is Staying Home
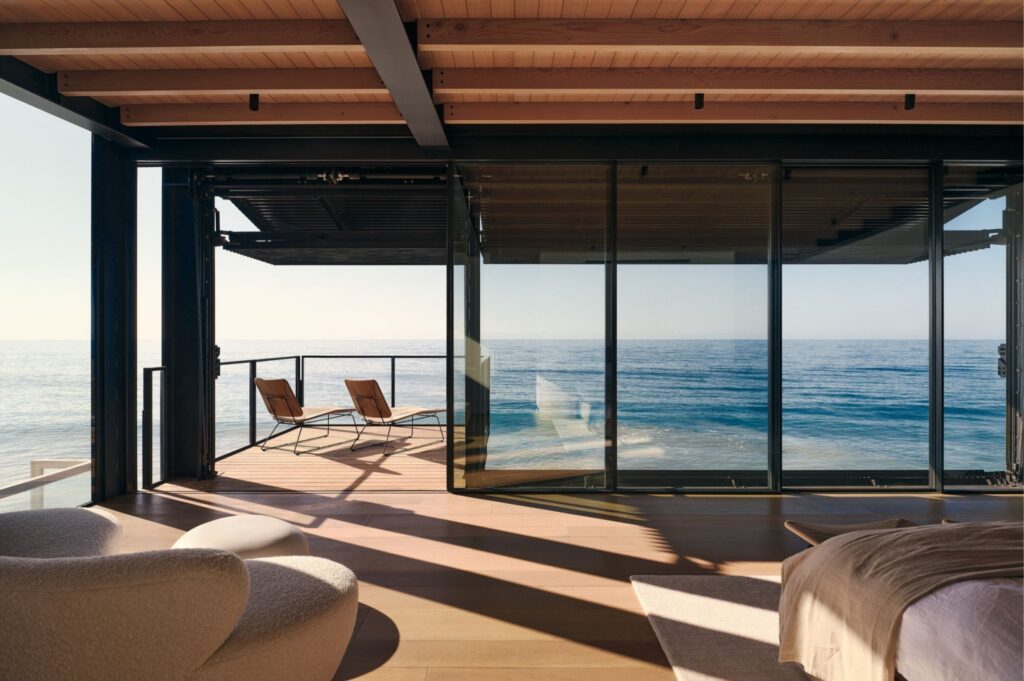
For decades, luxury was defined by first-class flights, five-star resorts, and private members’ clubs. It was all about the privilege of going somewhere else. Today, however, that definition has changed. The new luxury is staying home. In a world that moves faster every day, true luxury is having a space that allows you to slow […]
Onze House: Architecture That Frames the Landscape
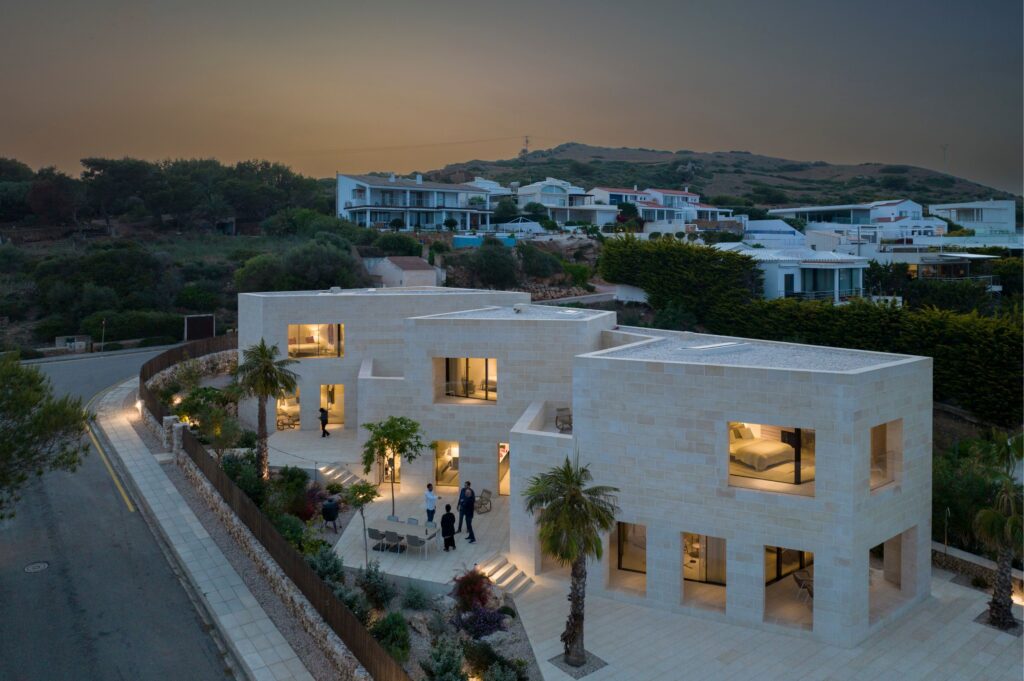
Set along the Mediterranean waterfront, Onze House, designed by architect Clara Solà-Morales, reflects an approach guided by light and place. It is a carefully articulated sequence of spaces that allows the inhabitant to feel immersed in the landscape while remaining sheltered, comfortable, and protected. The project responds directly to the site’s topography and morphology. The plot is long and narrow, formed by […]
House in Caniçada: A Minimalist Concrete House Built for the Landscape
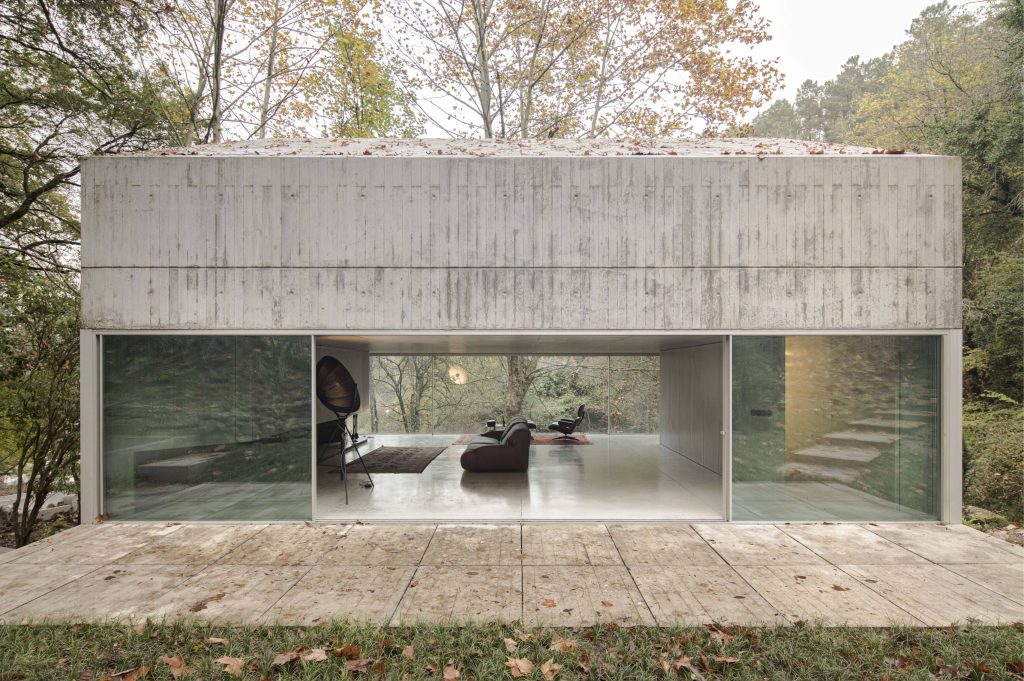
The House in Caniçada, designed by Carvalho Araújo, sits on the slopes overlooking the Caniçada reservoir in northern Portugal. The project is a transformation of an existing structure, using the original volume as a starting point and expanding it into a three-level home built to perform within a steep, heavily wooded site. It is a […]


