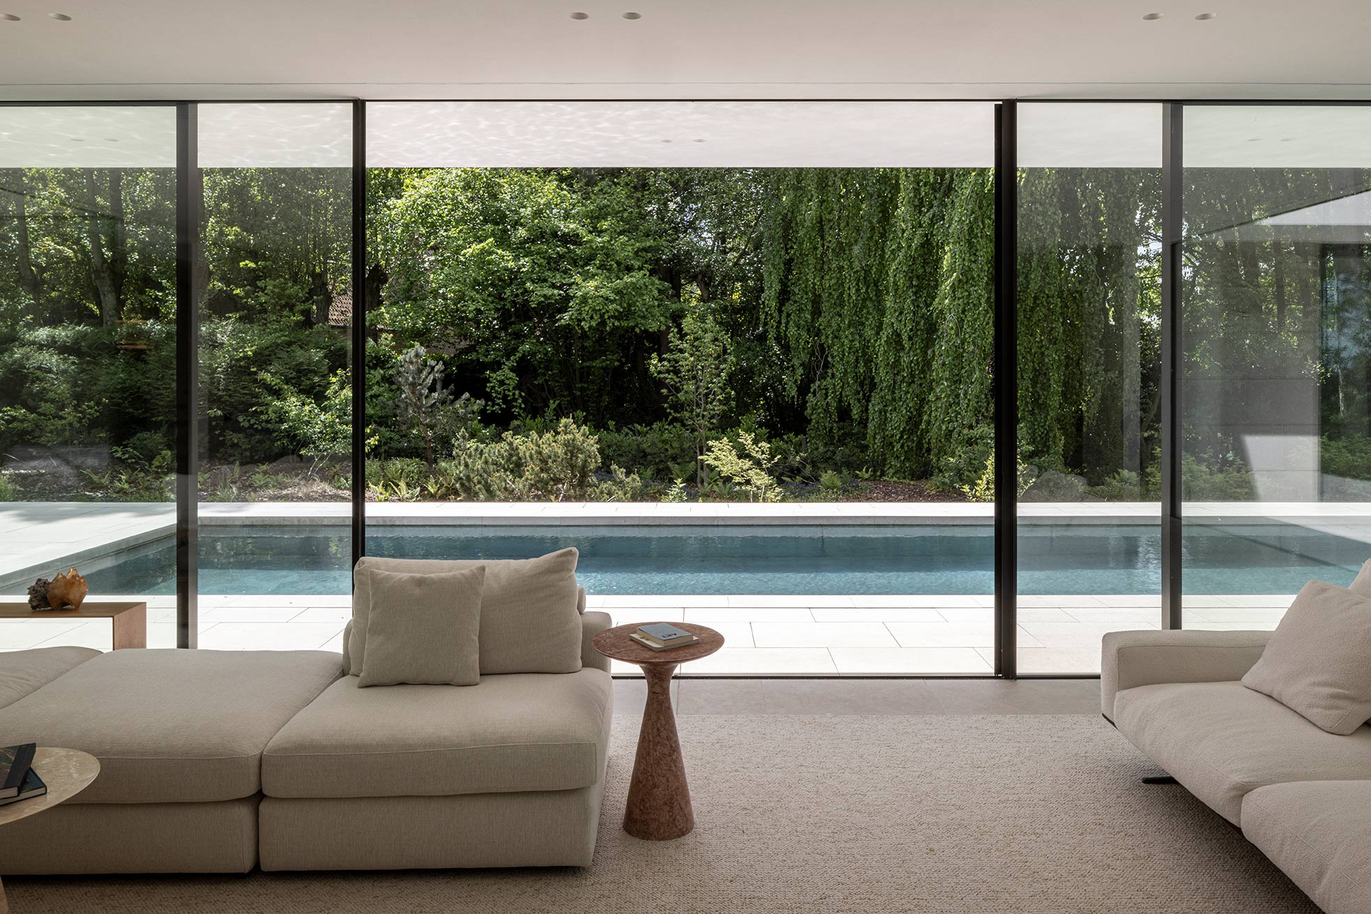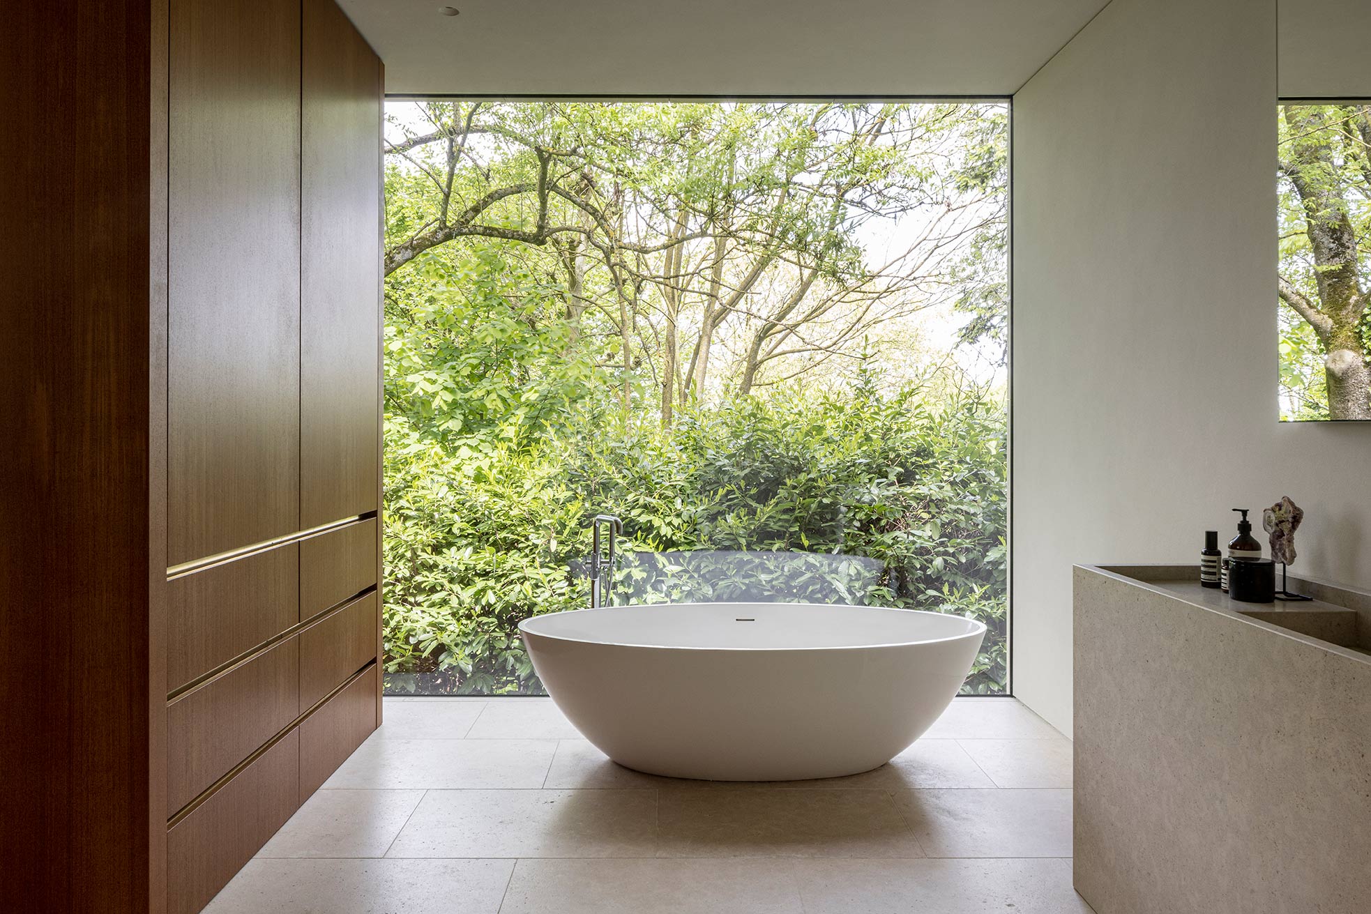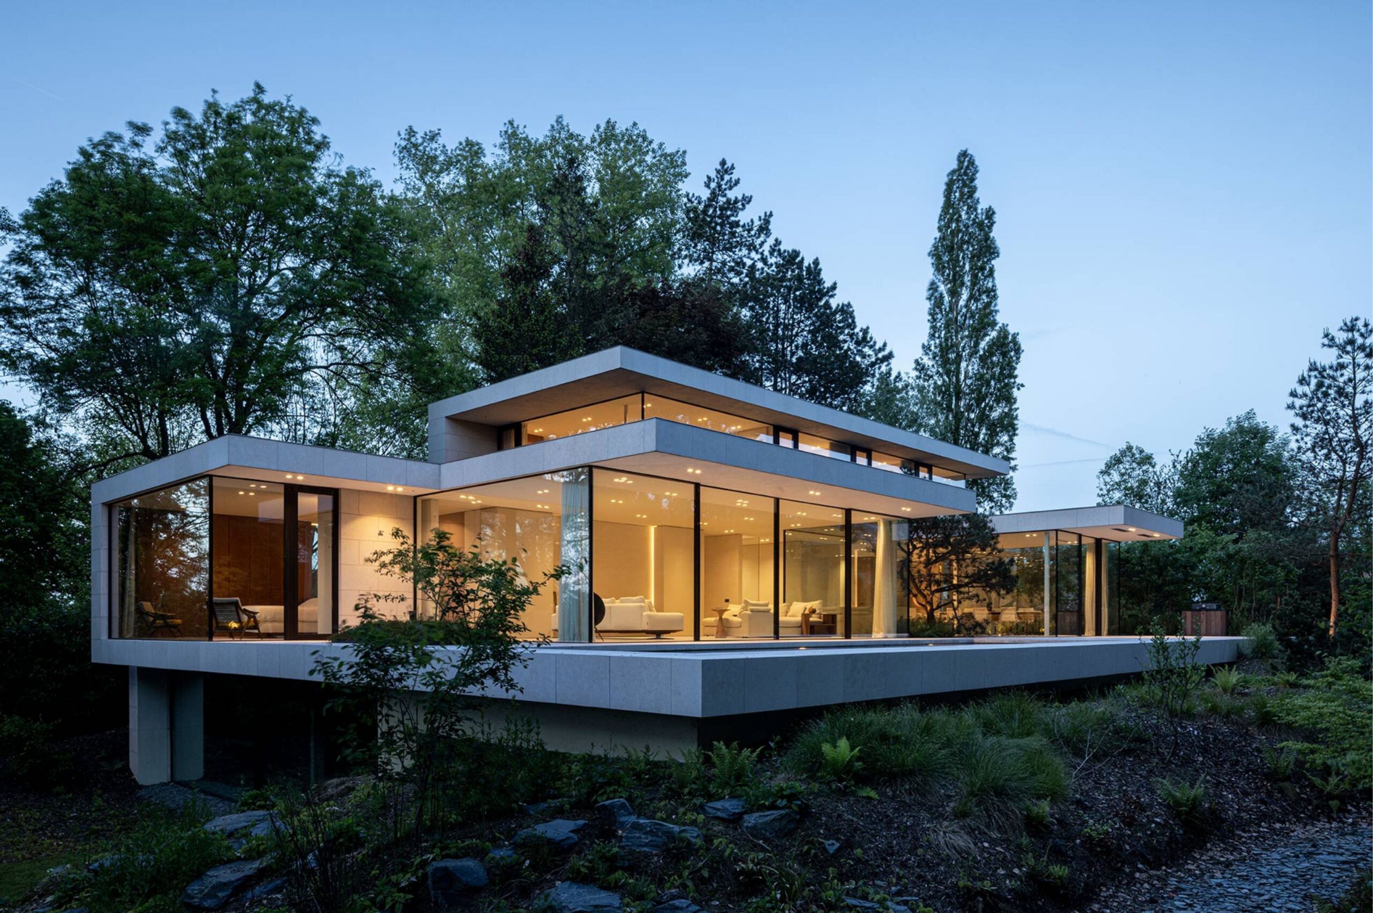
House P by Vandenborre Architecten | A floating landscape of stone and glass

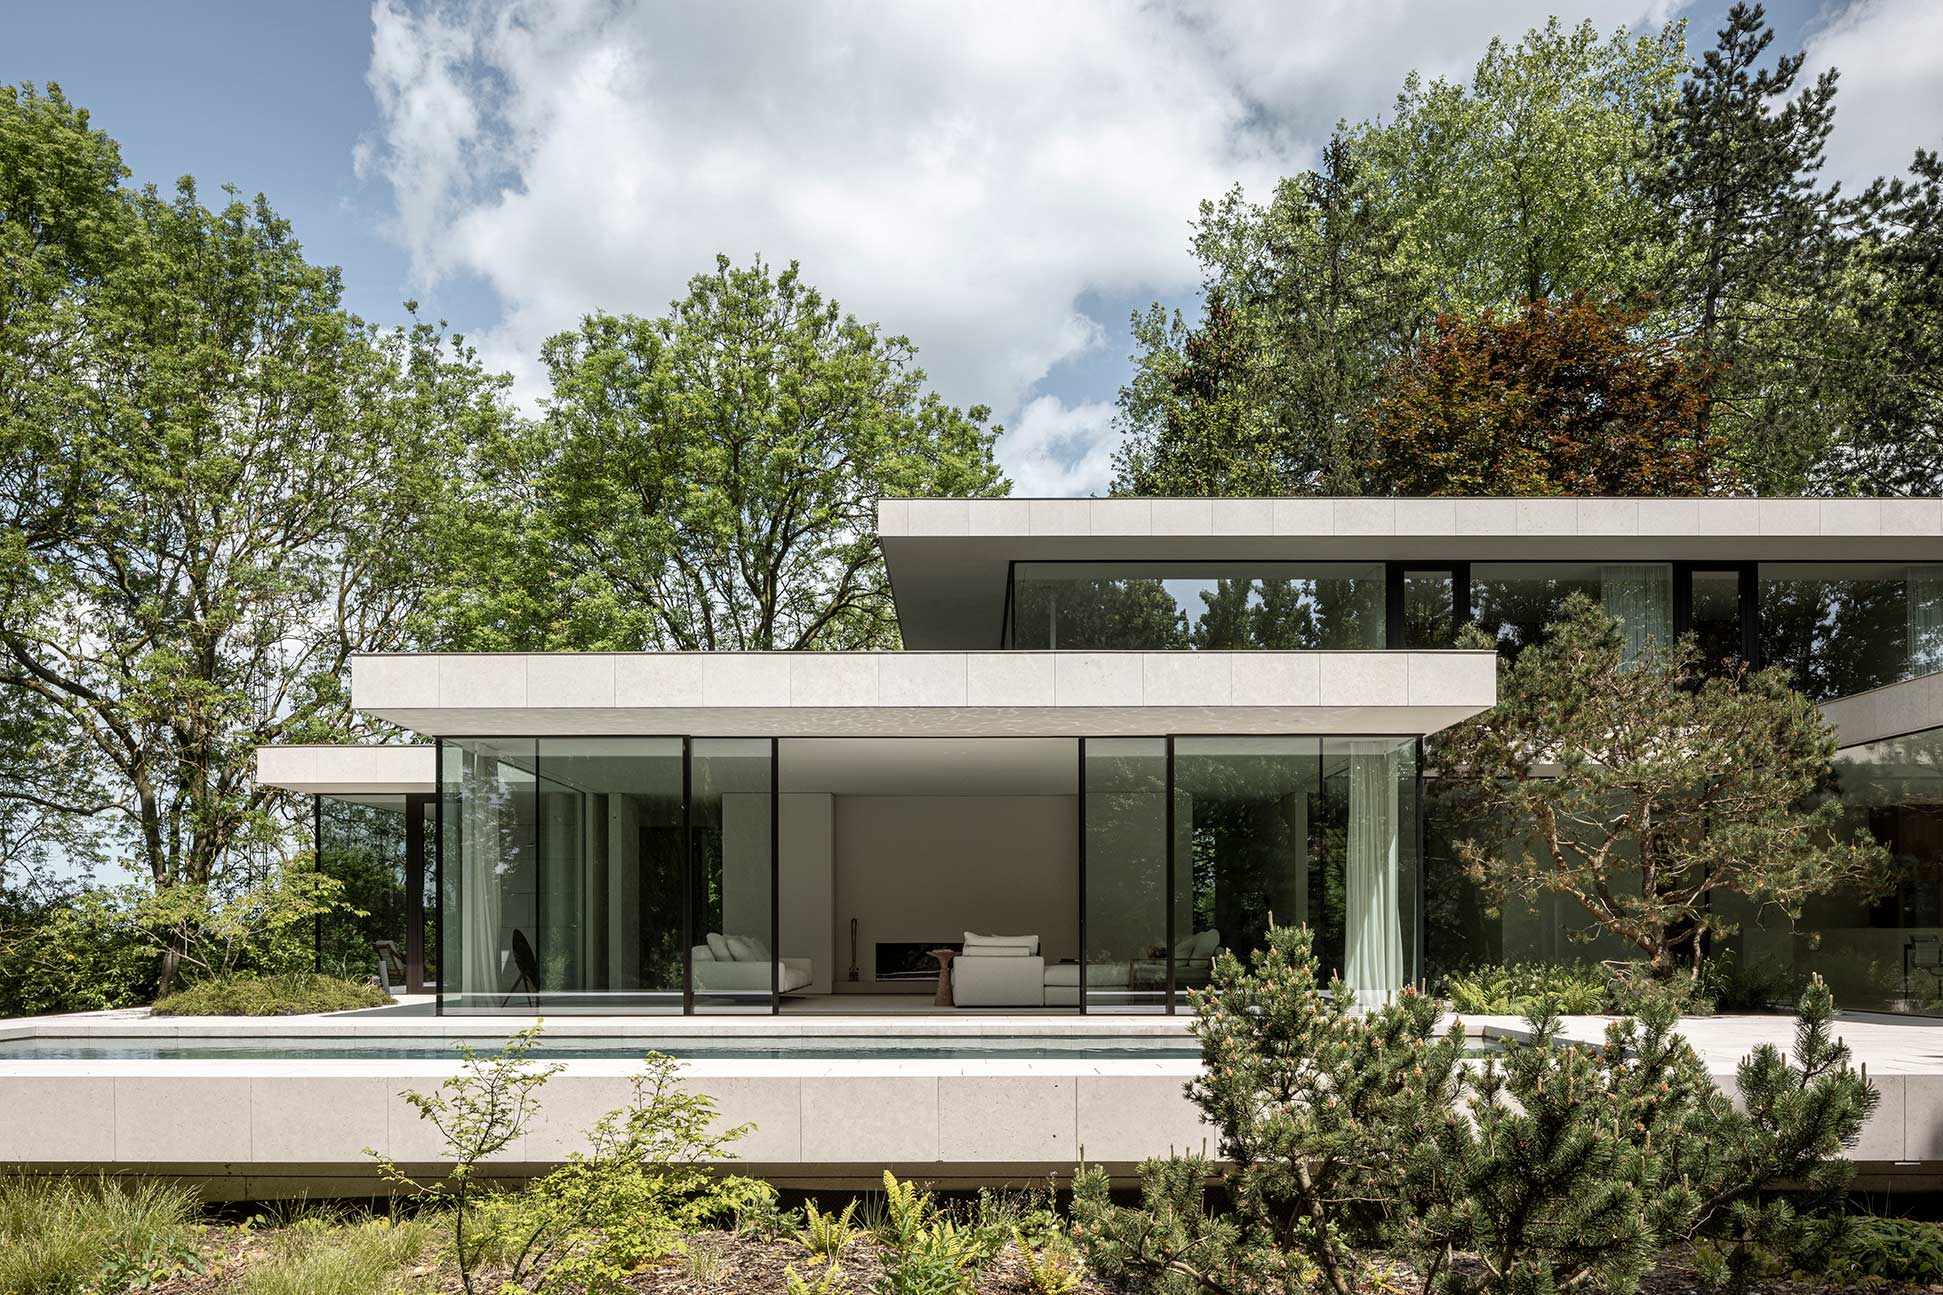
House P is a family house located in a quiet suburban area of Belgium, surrounded by mature trees that create a private green enclave. Designed by Vandenborre Architecten, the project focuses on integrating the house into its natural surroundings, maintaining clean and minimalist lines. 


Design concept 

The residence is composed of horizontal slabs with solid façades on one side and fully glazed walls on the other. Clad in Egyptian off-white stone, the architecture coalesces weight and lightness. Terraces, patios, and a pool deck extend the living space outdoors, creating a continuous surface that connects interior and exterior. 

The design was inspired by the existing trees and the site’s natural slope. The goal was to create a “floating landscape” where residents could experience nature from every room. Trees act as natural screens, providing privacy and framing views without the need for walls. 
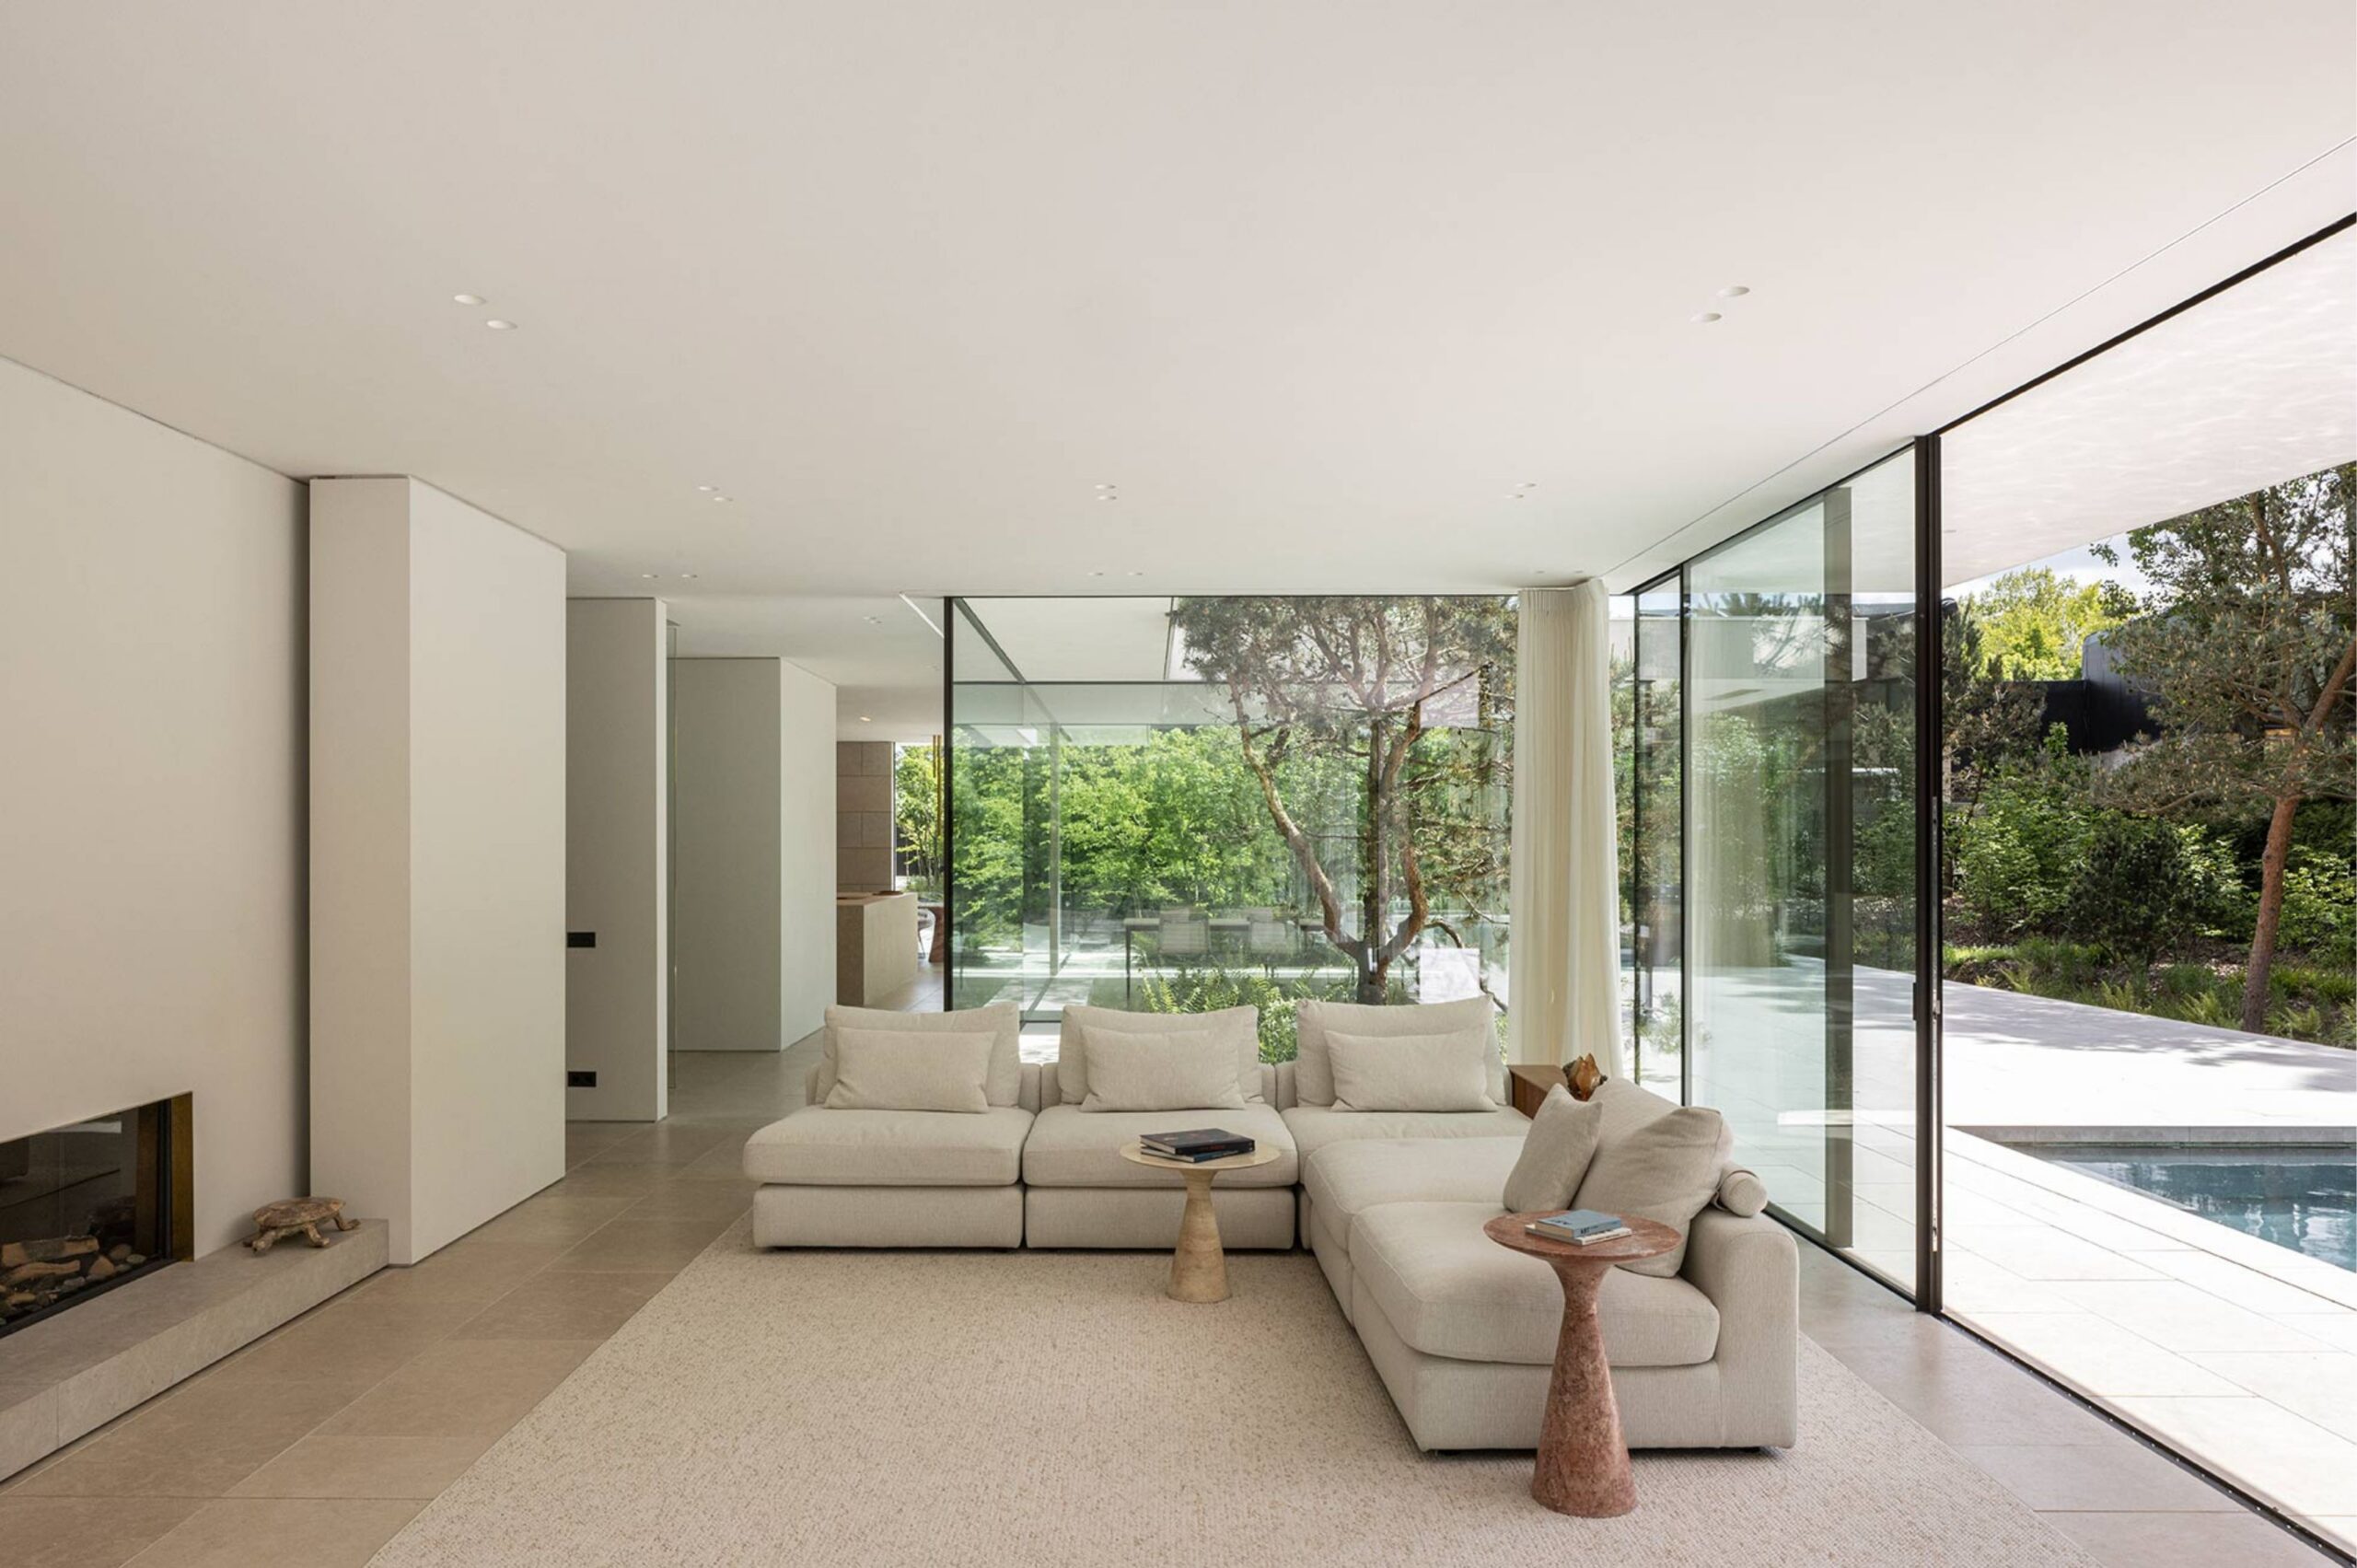
© Tim Van de Velde

Layout and materials 

House P spans three floors. The lower ground level contains functional spaces, including a garage, service areas, a bicycle shed, and an art gallery overlooking a small garden. The first floor hosts living areas, bedrooms, and the pool terrace, while the upper floor includes additional bedrooms and office spaces. 

The chosen materials reinforce the house’s minimalist aesthetic. All floors and countertops feature white stone, complemented by brass and larch veneer accents, and all furniture is built-in, creating a euphonious design throughout the place. 
© Tim Van de Velde

1. Heydar Aliyev Center – Zaha Hadid

1. Heydar Aliyev Center – Zaha Hadid

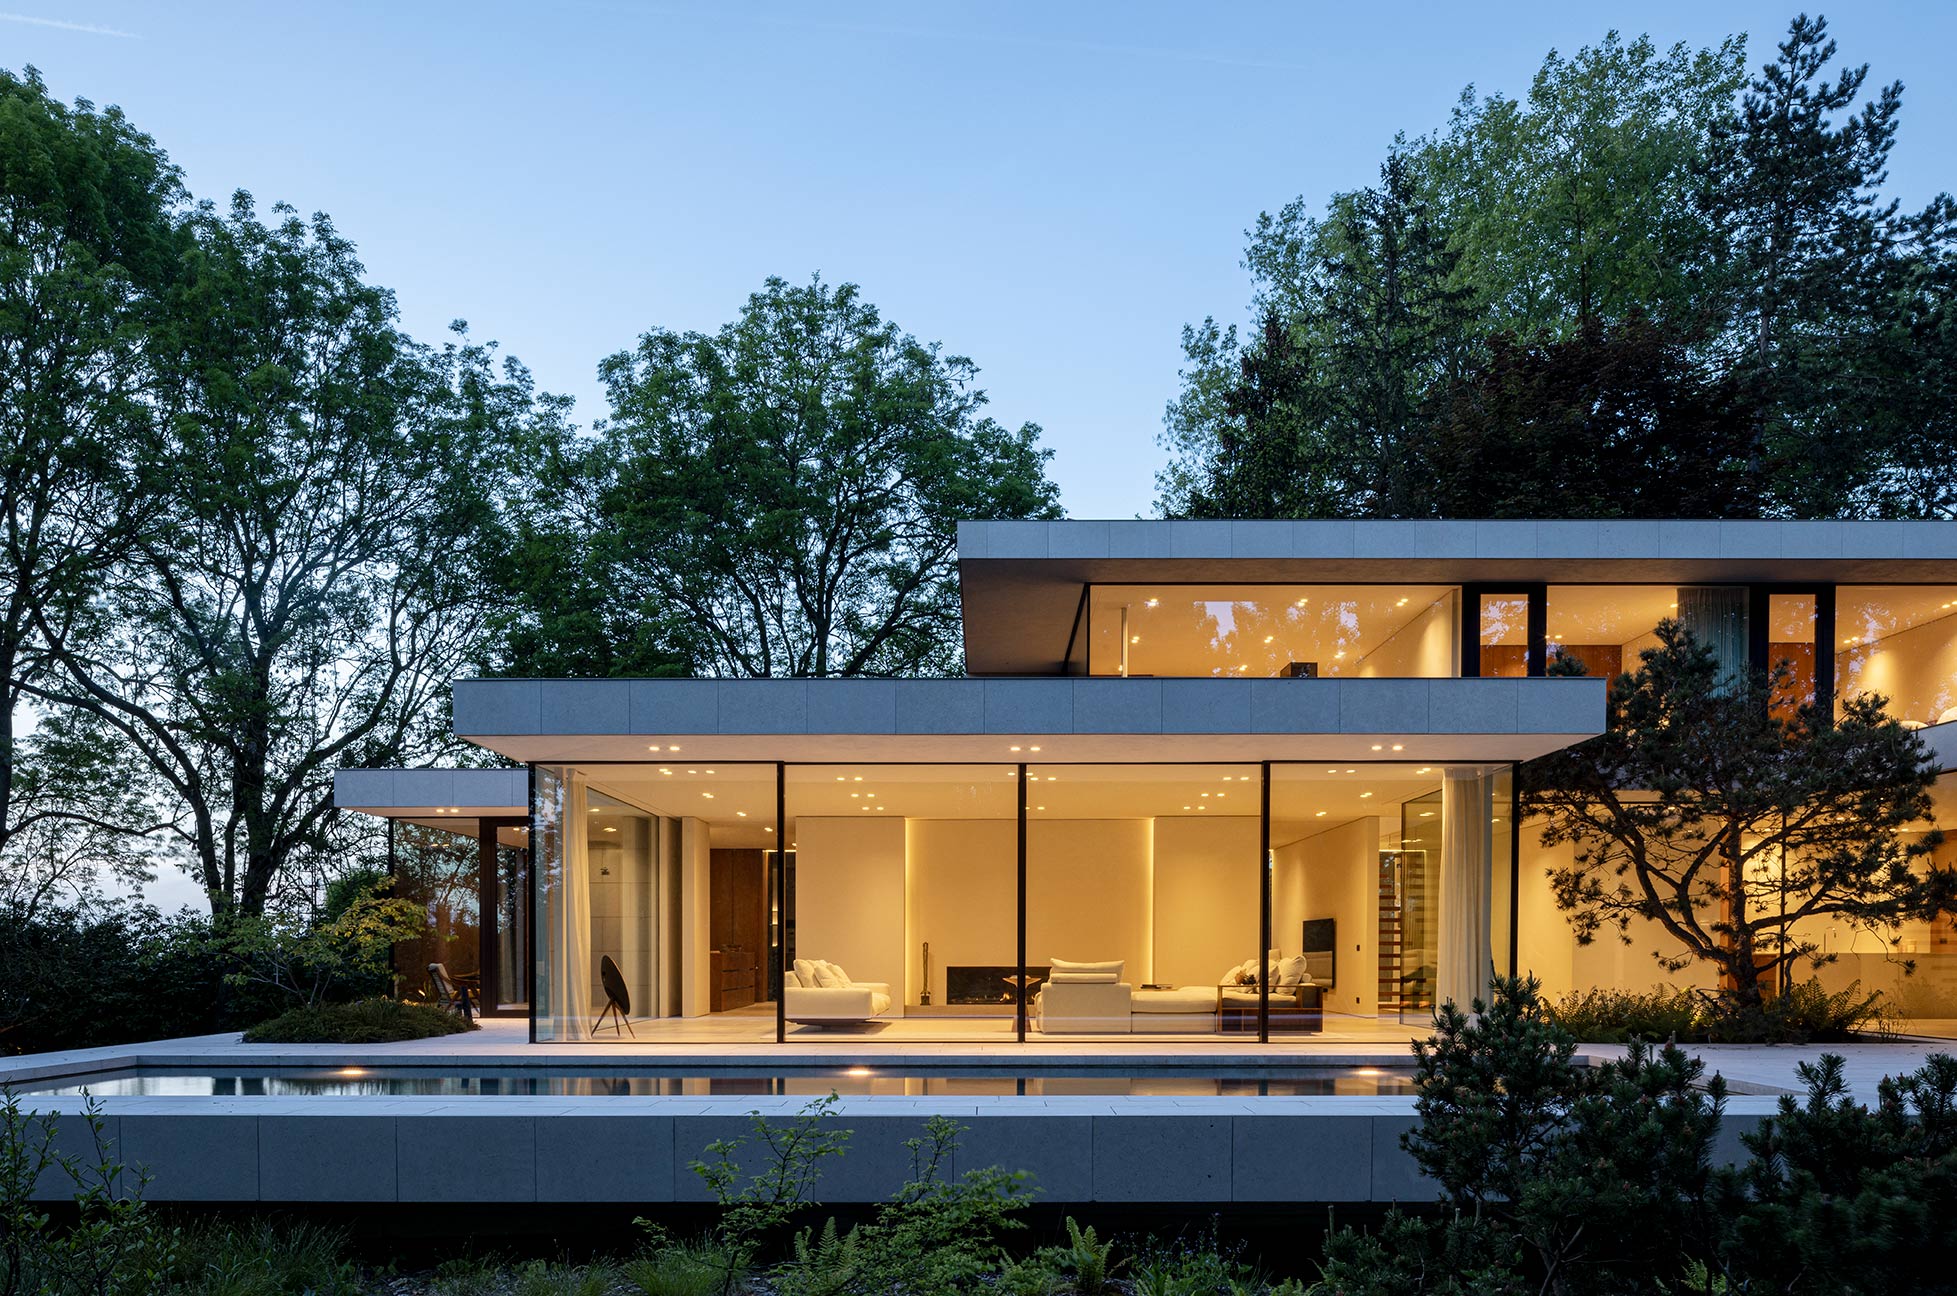
Transparency Structure 

OTIIMA’s frame systems maximize natural light and help interior spaces feel connected to the surrounding landscape. The design marries performance and durability without compromising aesthetics, keeping it clean and minimal. 
© Tim Van de Velde

House P demonstrates how modern architecture exquisitely integrates minimalism, functionality, and a strong connection with nature. Here, the materials, light, and views are carefully composed to complement everyday living. 

Compare products

Compare products easily by analyzing features and specifications side by side to find the best option for your needs.

thermal-transmittance

Thermal transmittance

watertightness

Watertightness

air-permeability

Air permeability

wind-resistance

Wind resistance

insulation

Acoustic insulation

security

Resistance class

thermal-transmittance

Thermal Transmittance

Uw 1.87 W / m2 K (26mm)
Uw 1.58 W / m2 K (38mm)
Uw 1.07 W / m2 K (54mm)

watertightness

Watertightness

ISO EN 12208 + ISO EN 1027

up to E900 (26mm)
up to E1050 (38mm)
up to E1200 (54mm)
air-permeability

Air permeability

ISO EN 12207 + ISO EN 1026

up to Class 3 (26mm)
up to Class 4 (38mm)
up to Class 4 (54mm)
wind-resistance

Wind resistance

ISO EN 12210 + ISO EN 12211

Class B3 (26mm)
Class C5 (38mm)
Class B4 (54mm)
insulation

Sound insulation

ISO EN 10140 + ISO EN 717

up to 42 db
security

Security

ISO EN 1628 + ISO EN 1629 + ISO EN 1630

RC2: (WK2) *1
thermal-transmittance

Thermal Transmittance

Uw 1.56 W / m2 K (38mm)
Uw 1.06 W / m2 K (54mm)
Uw 0.89 W / m2 K (62mm)

watertightness

Watertightness

ISO EN 12208 + ISO EN 1027

up to E1200 (38 mm)
air-permeability

Air permeability

ISO EN 12207 + ISO en 1026

up to Class 4 (38 mm)
wind-resistance

Wind resistance

ISO EN 12210 + ISO EN 12211

Class B5 (38 mm)
insulation

Sound insulation

ISO EN 10140 + ISO EN 717

up to 38 db
security

Security

ISO EN 1628 + ISO EN 1629 + ISO EN 1630

RC2: (WK2) *1
thermal-transmittance

Thermal Transmittance

Uw 1.61 W / m2 K (38mm)
Uw 1.08 W / m2 K (54mm)

watertightness

Watertightness

ISO EN 12208 + ISO EN 1027

up to E1650 (38 mm)
air-permeability

Air permeability

ISO EN 12207 + ISO EN 1026

up to Class 4 (38 mm)
wind-resistance

Wind resistance

ISO EN 12210 + ISO EN 12211

Class C5 (38 mm)
insulation

Sound insulation

ISO EN 10140 + ISO EN 717

up to 40 db
security

Security

ISO EN 1628 + ISO EN 1629 + ISO EN 1630

RC2: (WK2) *1
thermal-transmittance

Thermal Transmittance

Uw 1.55 W / m2 K (38mm)
Uw 1.07 W / m2 K (54mm)

watertightness

Watertightness

ISO EN 12208 + ISO EN 1027

up to Class 8A (38 mm)
up to Class 8A (54mm)
air-permeability

Air permeability

ISO EN 12207 + ISO en 1026

up to Class 3 (38 mm)
up to Class 4 (54mm)
wind-resistance

Wind resistance

ISO EN 12210 + ISO EN 12211

Class B3 (38 mm)
Class C4 (54mm)
insulation

Sound insulation

ISO EN 10140 + ISO EN 717

up to 38 db
security

Security

RC2: (WK2) 2

RC2: (WK2) *1

Newsletter

OTIIMA - Much more than a window

Subscribe