
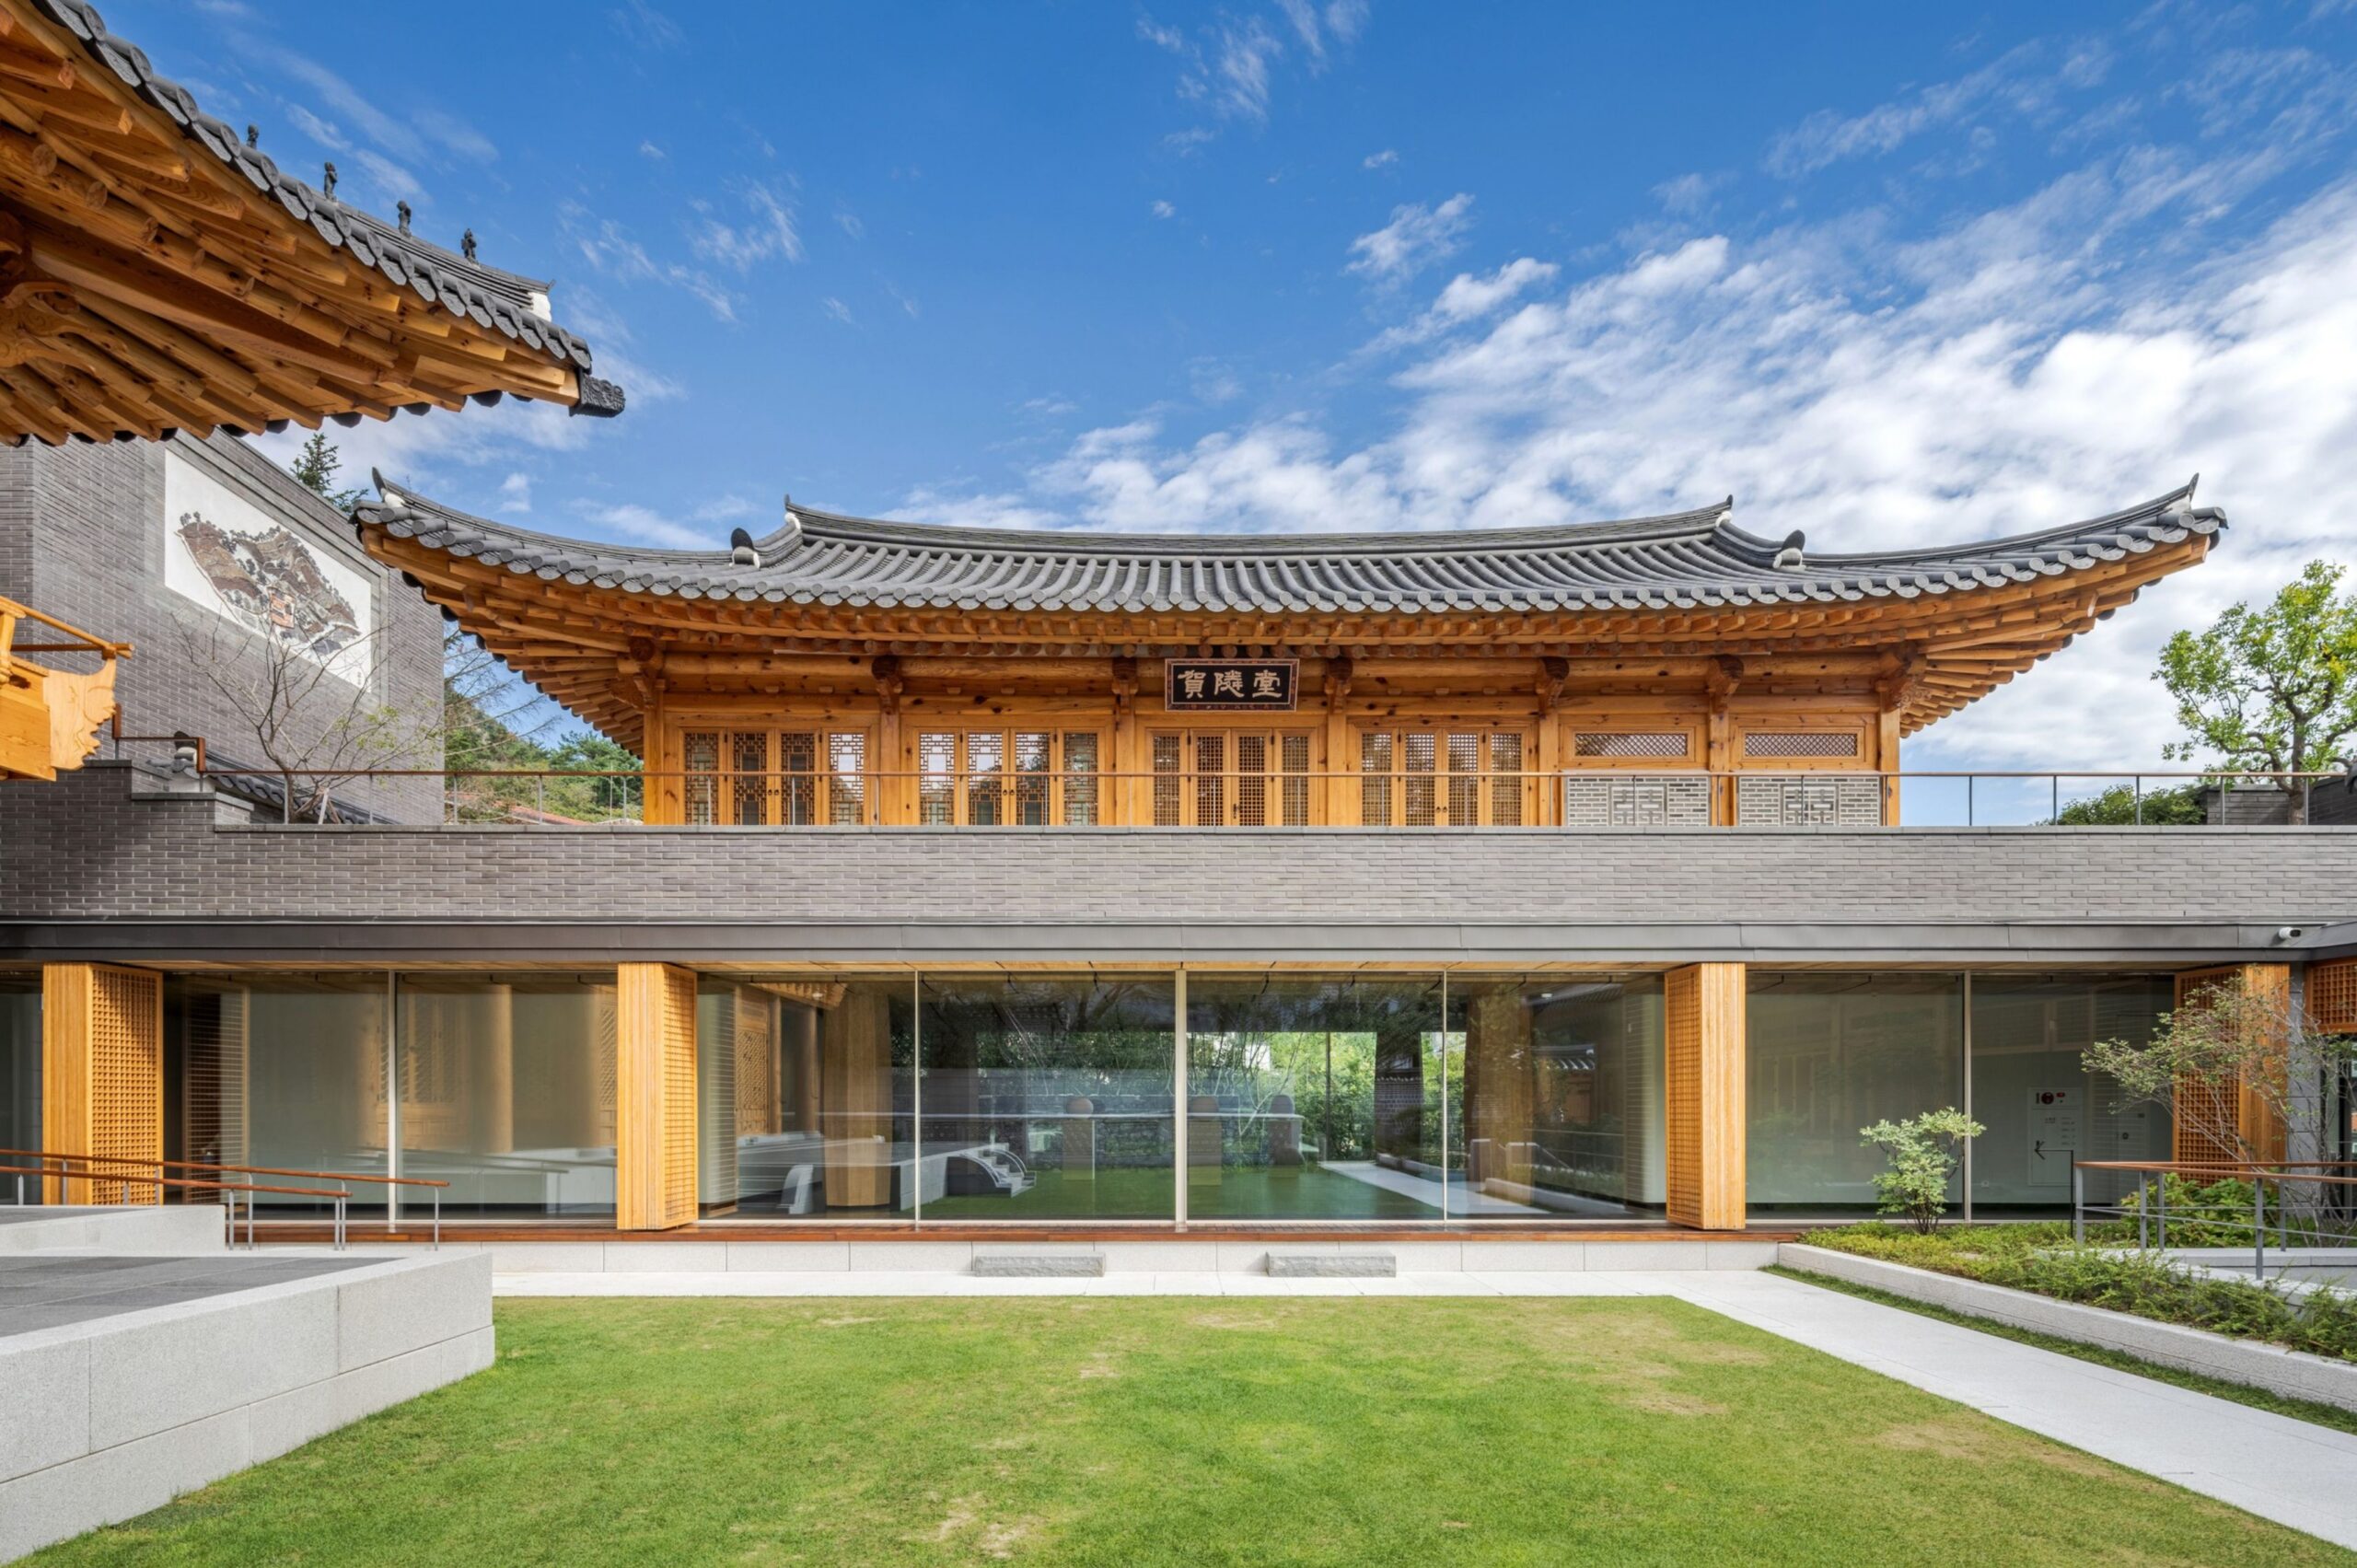
A former family residence in Samcheong-dong becomes a house for art, research, and hospitality, with Otiima’s Correr Plus sliding system and guillotine windows in the envelope.
Samcheong-dong gets quieter the farther north you walk. Near the entrance, the neighborhood is crowded with visitors headed to Gyeongbokgung. Closer to Samcheong Park, the street narrows, the pace drops, and the slope of Bugaksan starts to set the terms. Here, on a raised plot behind a high wall, Sunhyewon sits.
The site has a long story. SK Group founder Chey Jong-gun bought the property in 1968 and lived there until his death. Afterward, it served for years as a corporate training center and guesthouse. It has now reopened as SK’s research institute and a cultural platform open to the public, and the interesting part is how it reopened: SKM Architects did not restore the house. They replaced it.
© Archipreso / FOTOGLAB
From Western-style mansion to three hanok
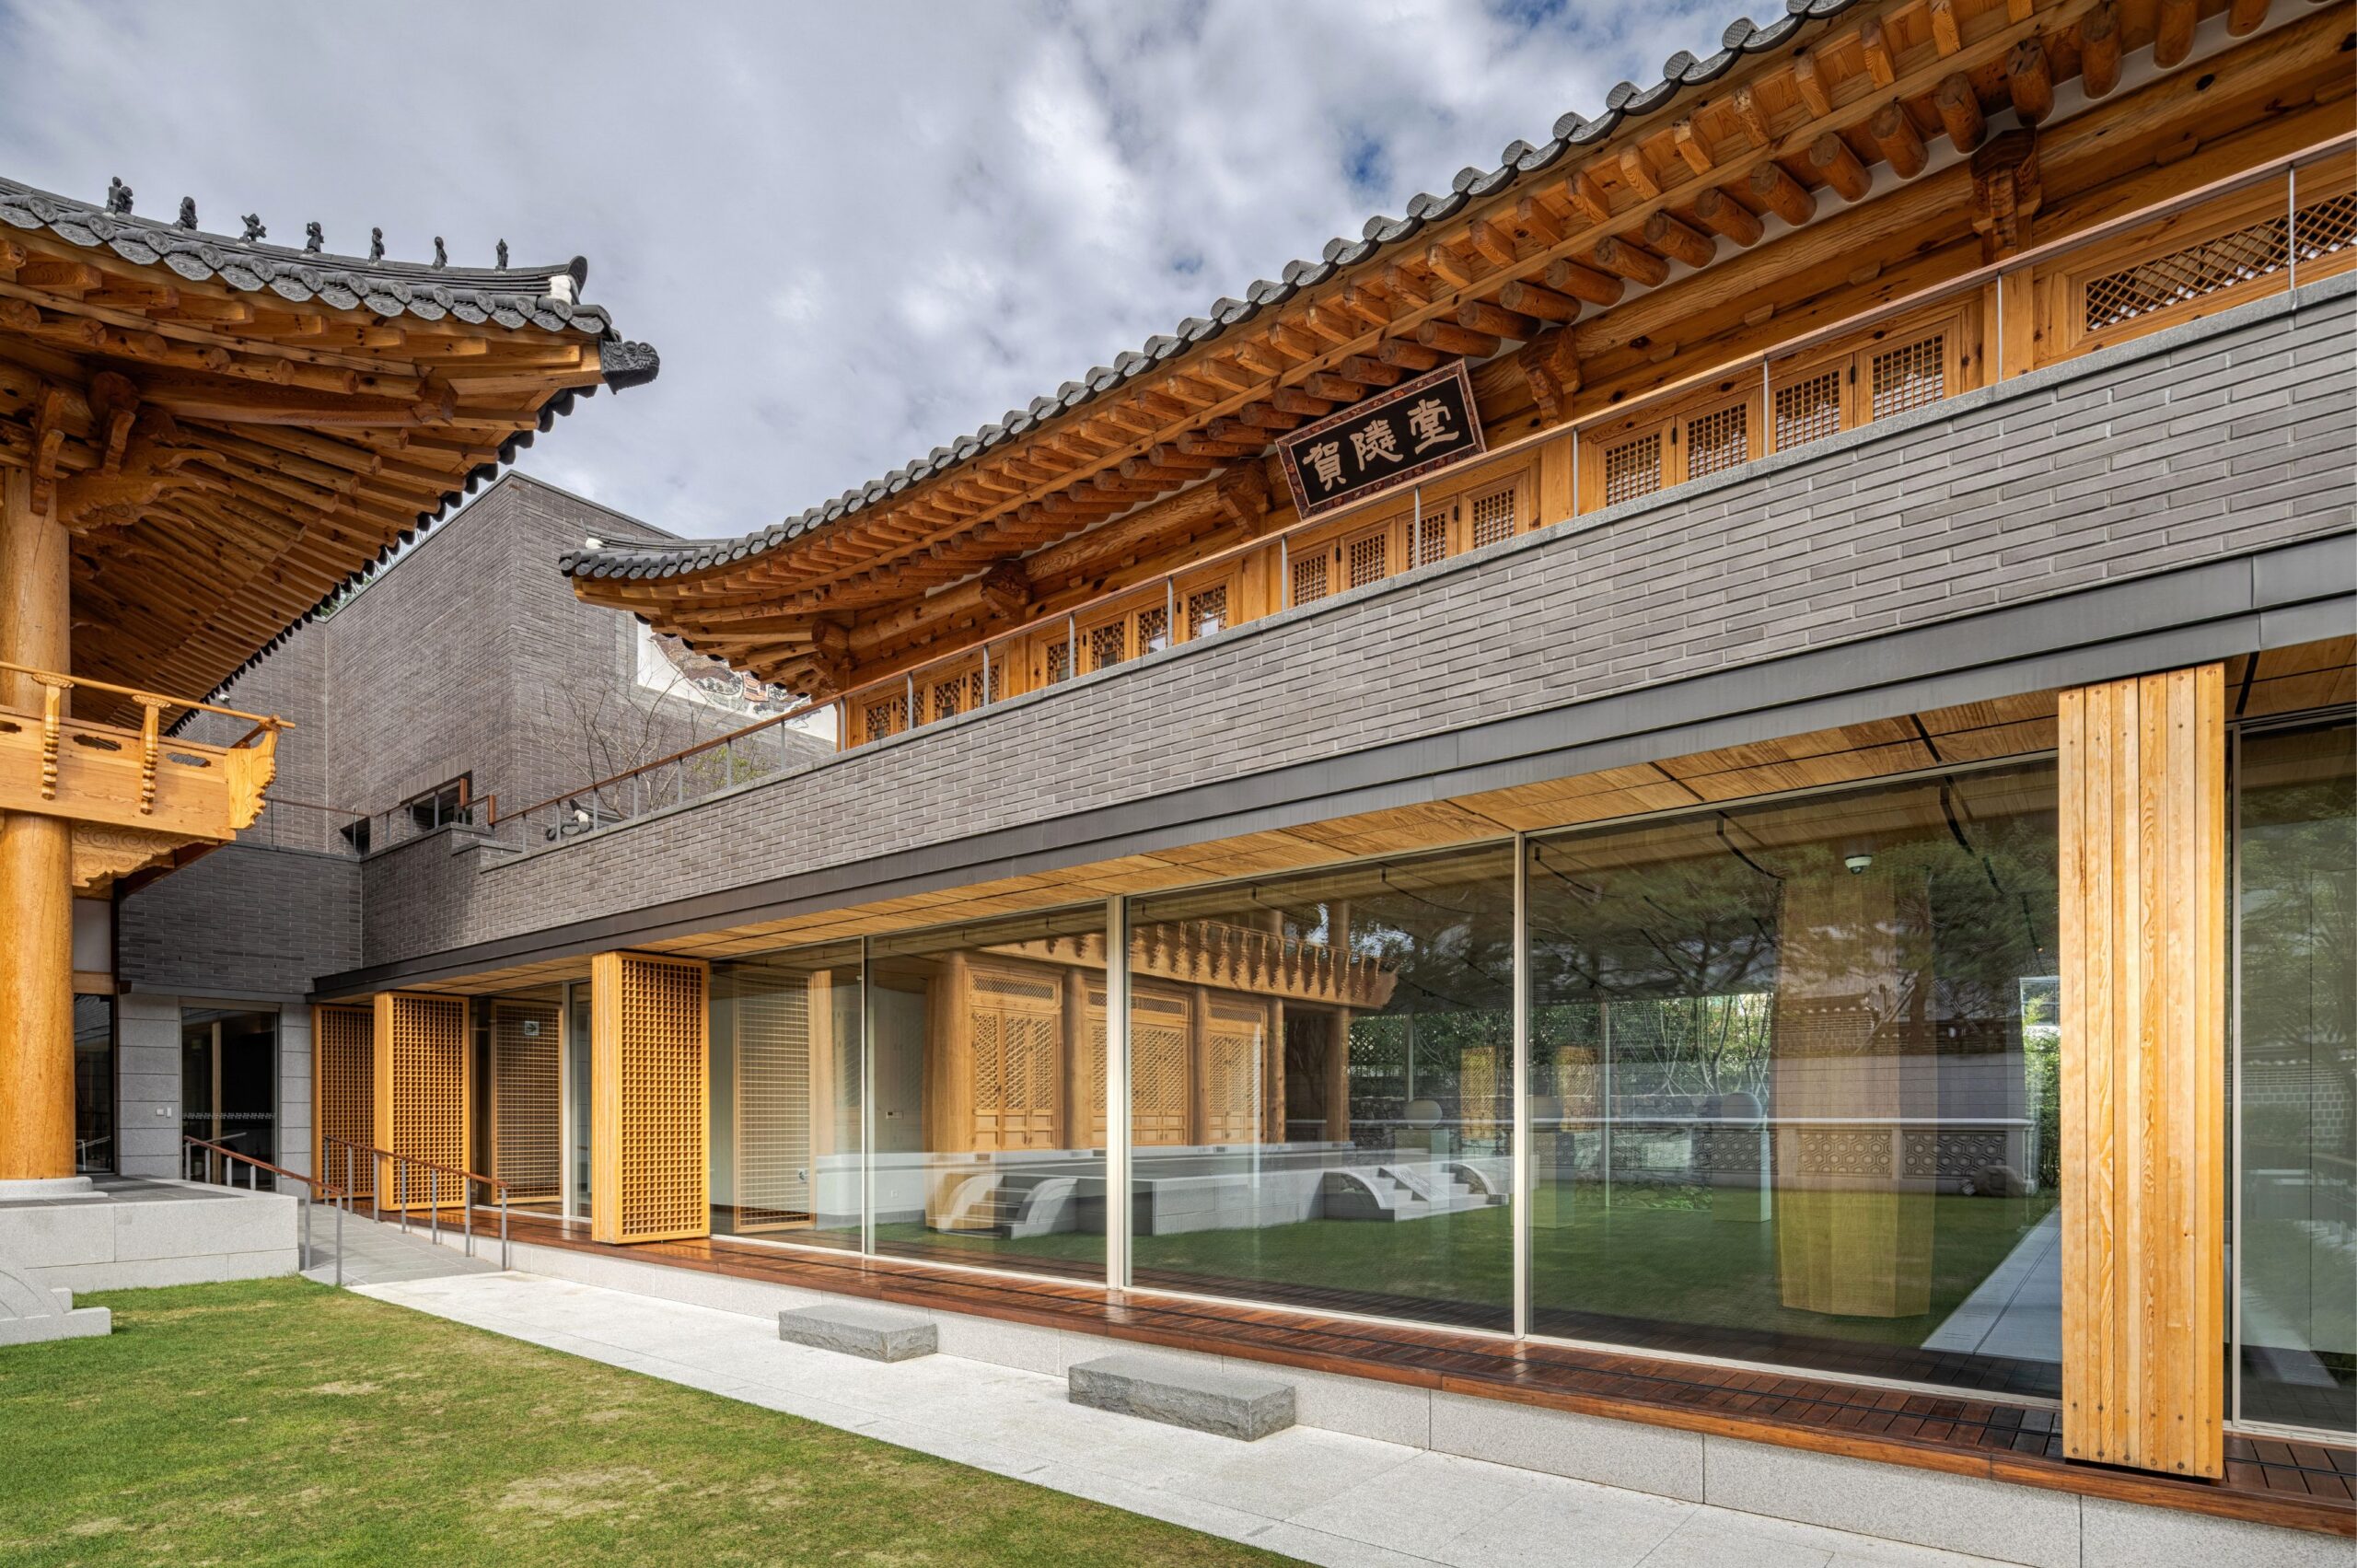
The original building was not a hanok at all. It was a Western-style mansion, a yangok typical of its period. For the new Sunhyewon, SKM Architects worked with Ongjieum Zipgongbang, the studio led by Professor Emeritus Kim Bong-ryeol of the Korea National University of Arts, to turn it into three timber halls arranged in a U-shaped courtyard.
Each hall has a distinct role:
Gyeongheunggak is the main building and the banquet hall. Its name refers to prosperity and is tied to Sunkyung, the company’s predecessor.
Harindang is the more intimate hall, closer to a traditional inner or reception house. Its name points to caring for one’s neighbors.
Dongyeoru is a raised pavilion used as a tea room. Its name suggests moving forward with society.
Together, the three form a single house rather than three separate buildings, and the plan makes that explicit. Reviewers have also noted that this approach is deliberate: instead of preserving the 1960s mansion as a period piece, the team built a new interpretation of hanok construction on the same ground.
Designed as a sequence
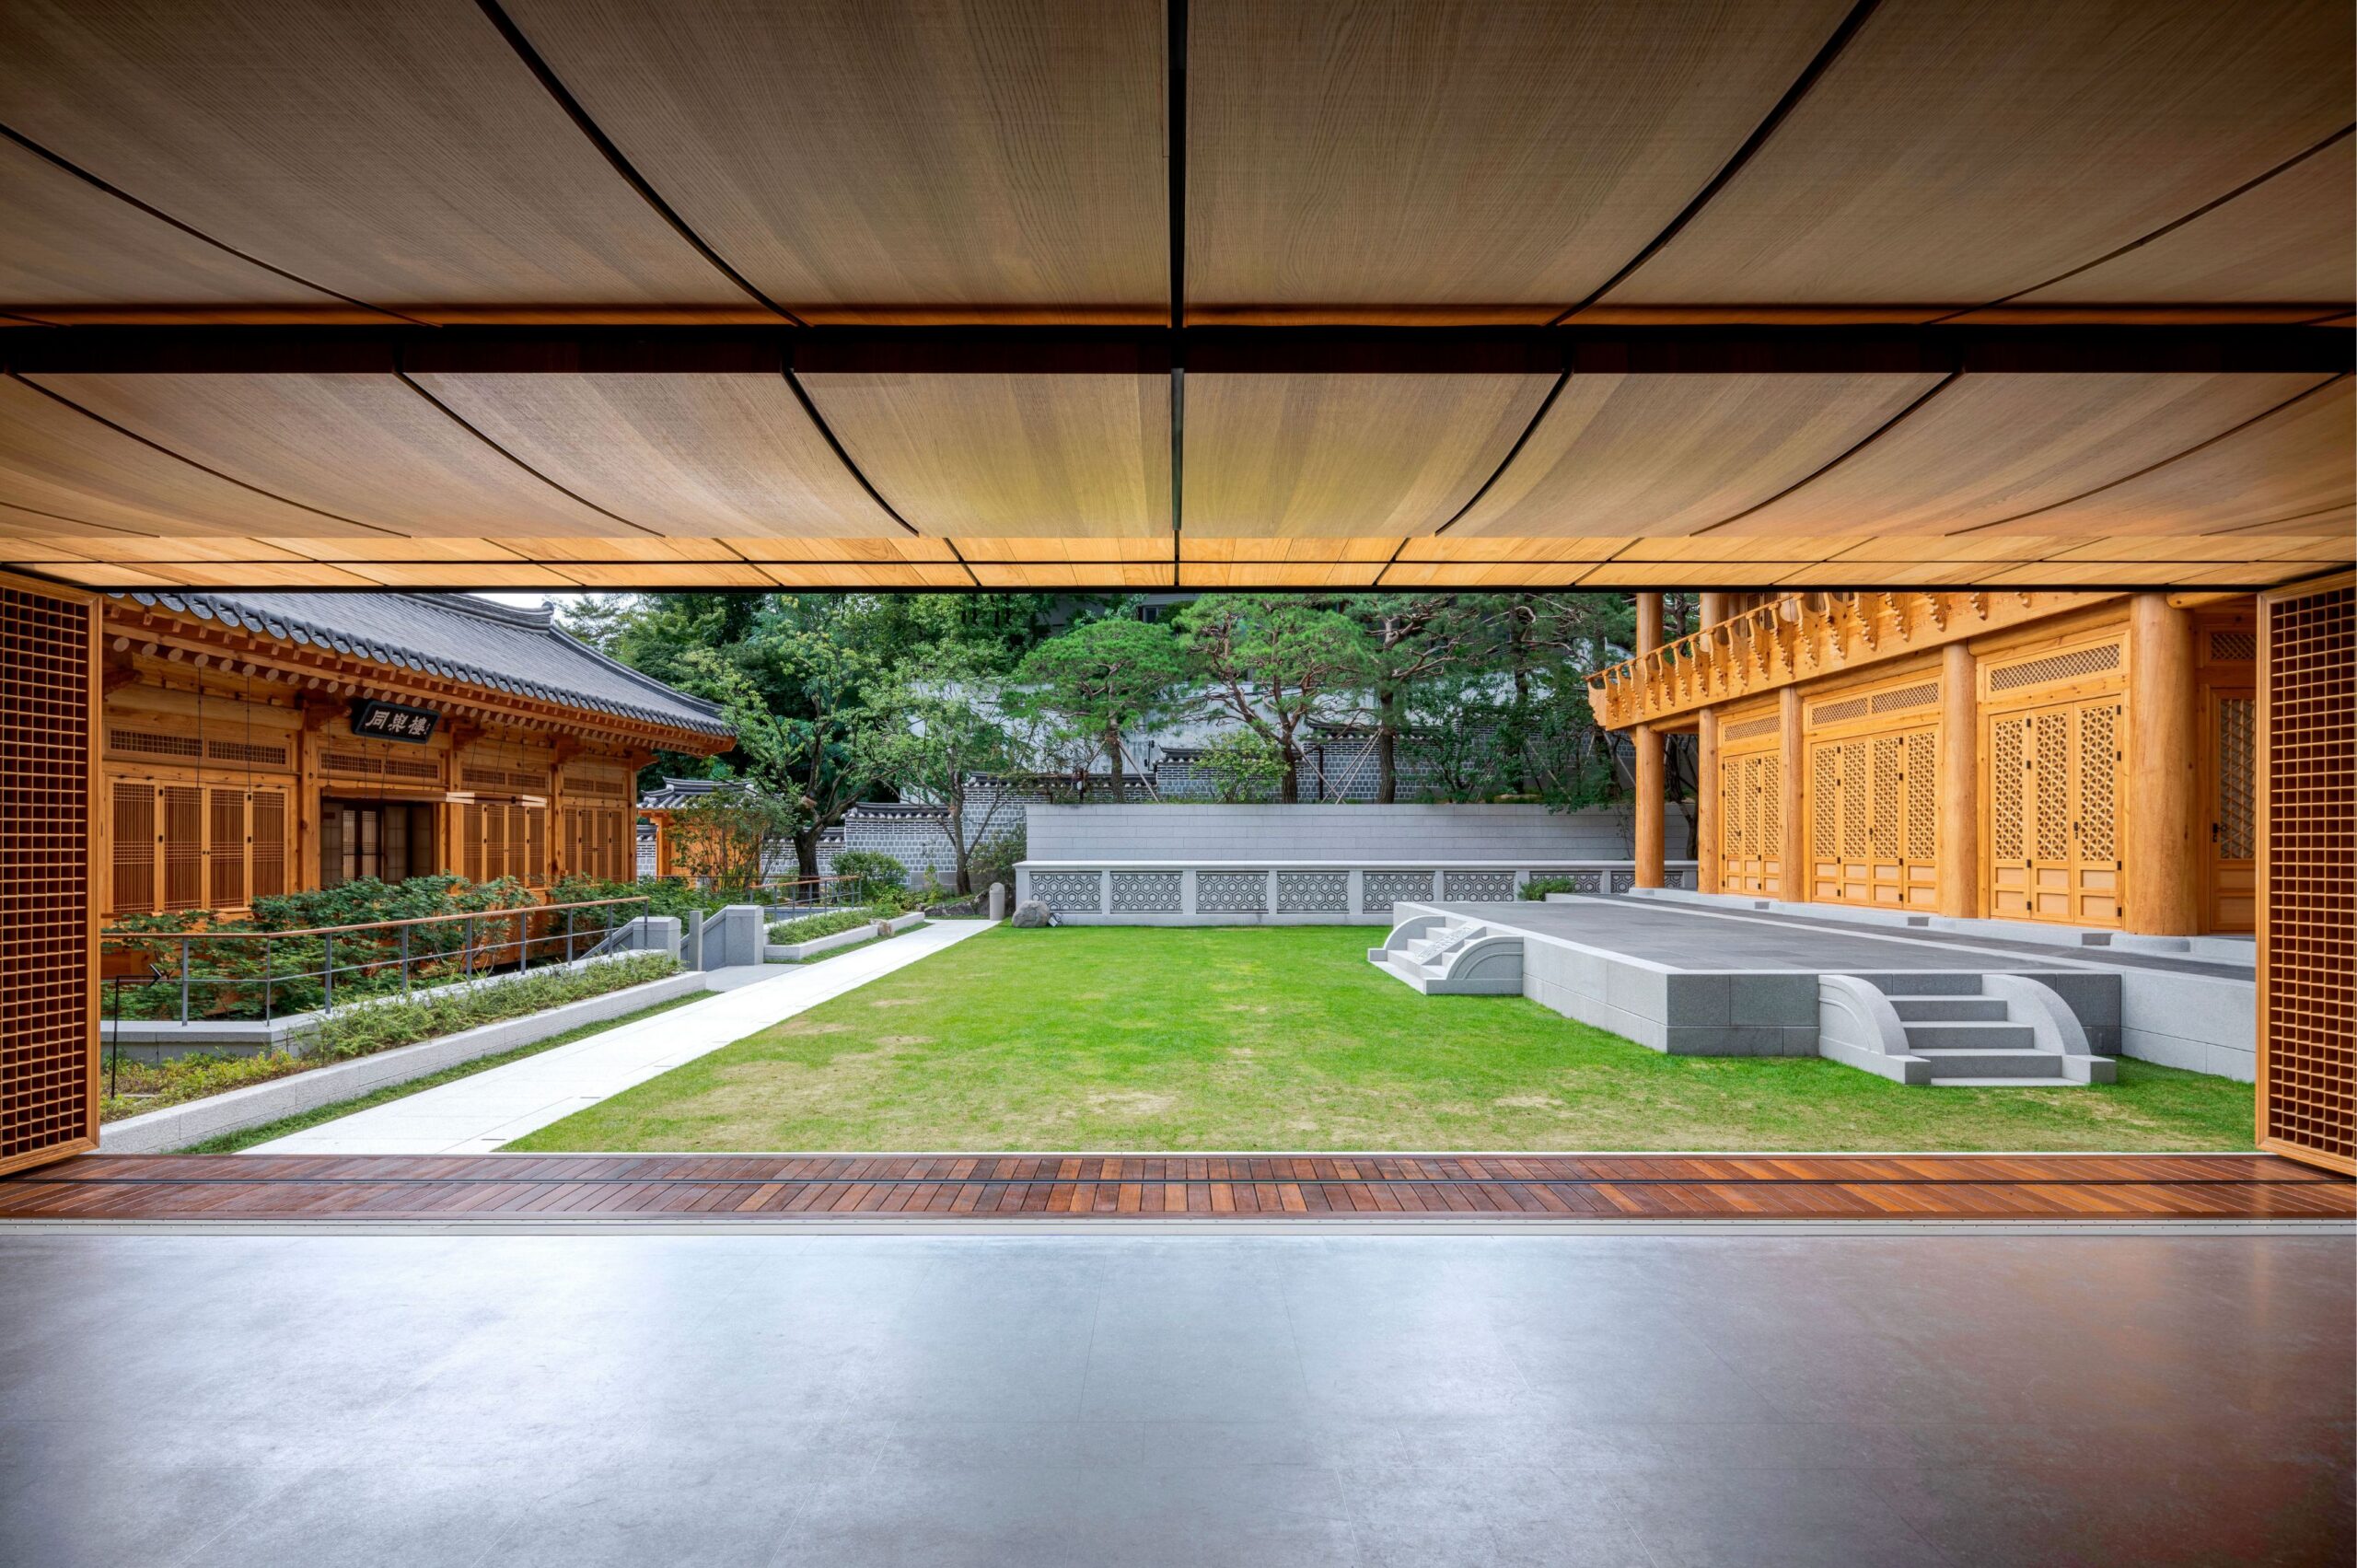
The architecture is best understood as a route. Visitors climb a short, turning stone stair from the street, pass a courtyard under the raised pavilion, then climb again. At the top, Gyeongheunggak appears framed at the end of the steps and reveals itself gradually until the lawn opens in front of it. Low to high, narrow to wide, shaded to bright: the proportions do the work, and almost nothing is ornamental.
That restraint matters for what comes next. A hanok is a timber post-and-beam structure with largely non-structural walls, so the envelope can be as open or as closed as the occasion requires. Sliding partitions have always been part of that logic. The architecture is operable by nature.
© Archipreso / FOTOGLAB
Where OTIIMA fits
OTIIMA Plus sliding system and guillotine windows were specified for the project, and both follow the same logic of operable surfaces.
Plus is a minimalist sliding system built around slim aluminum profiles. In a building with long timber spans and deep eaves, it stays visually quiet: large glazed panels slide aside, letting the hall meet the courtyard and disappear into the structure when open. Closed, they provide the thermal and acoustic separation that a historic-looking timber building in a dense city still needs.
Guillotine windows work vertically. Instead of swinging into the room or sliding sideways, the panel moves up and down, keeping the floor plan clear and leaving the opening height up to the user. In a raised pavilion with a view, that means the amount of air and landscape is adjustable, from fully closed to nearly fully open, with no hardware projecting into the space.
Together they let a contemporary envelope sit inside a traditional timber frame without competing with it. The frame stays the protagonist and the glazing stays the infrastructure.
An architecture that makes room for art
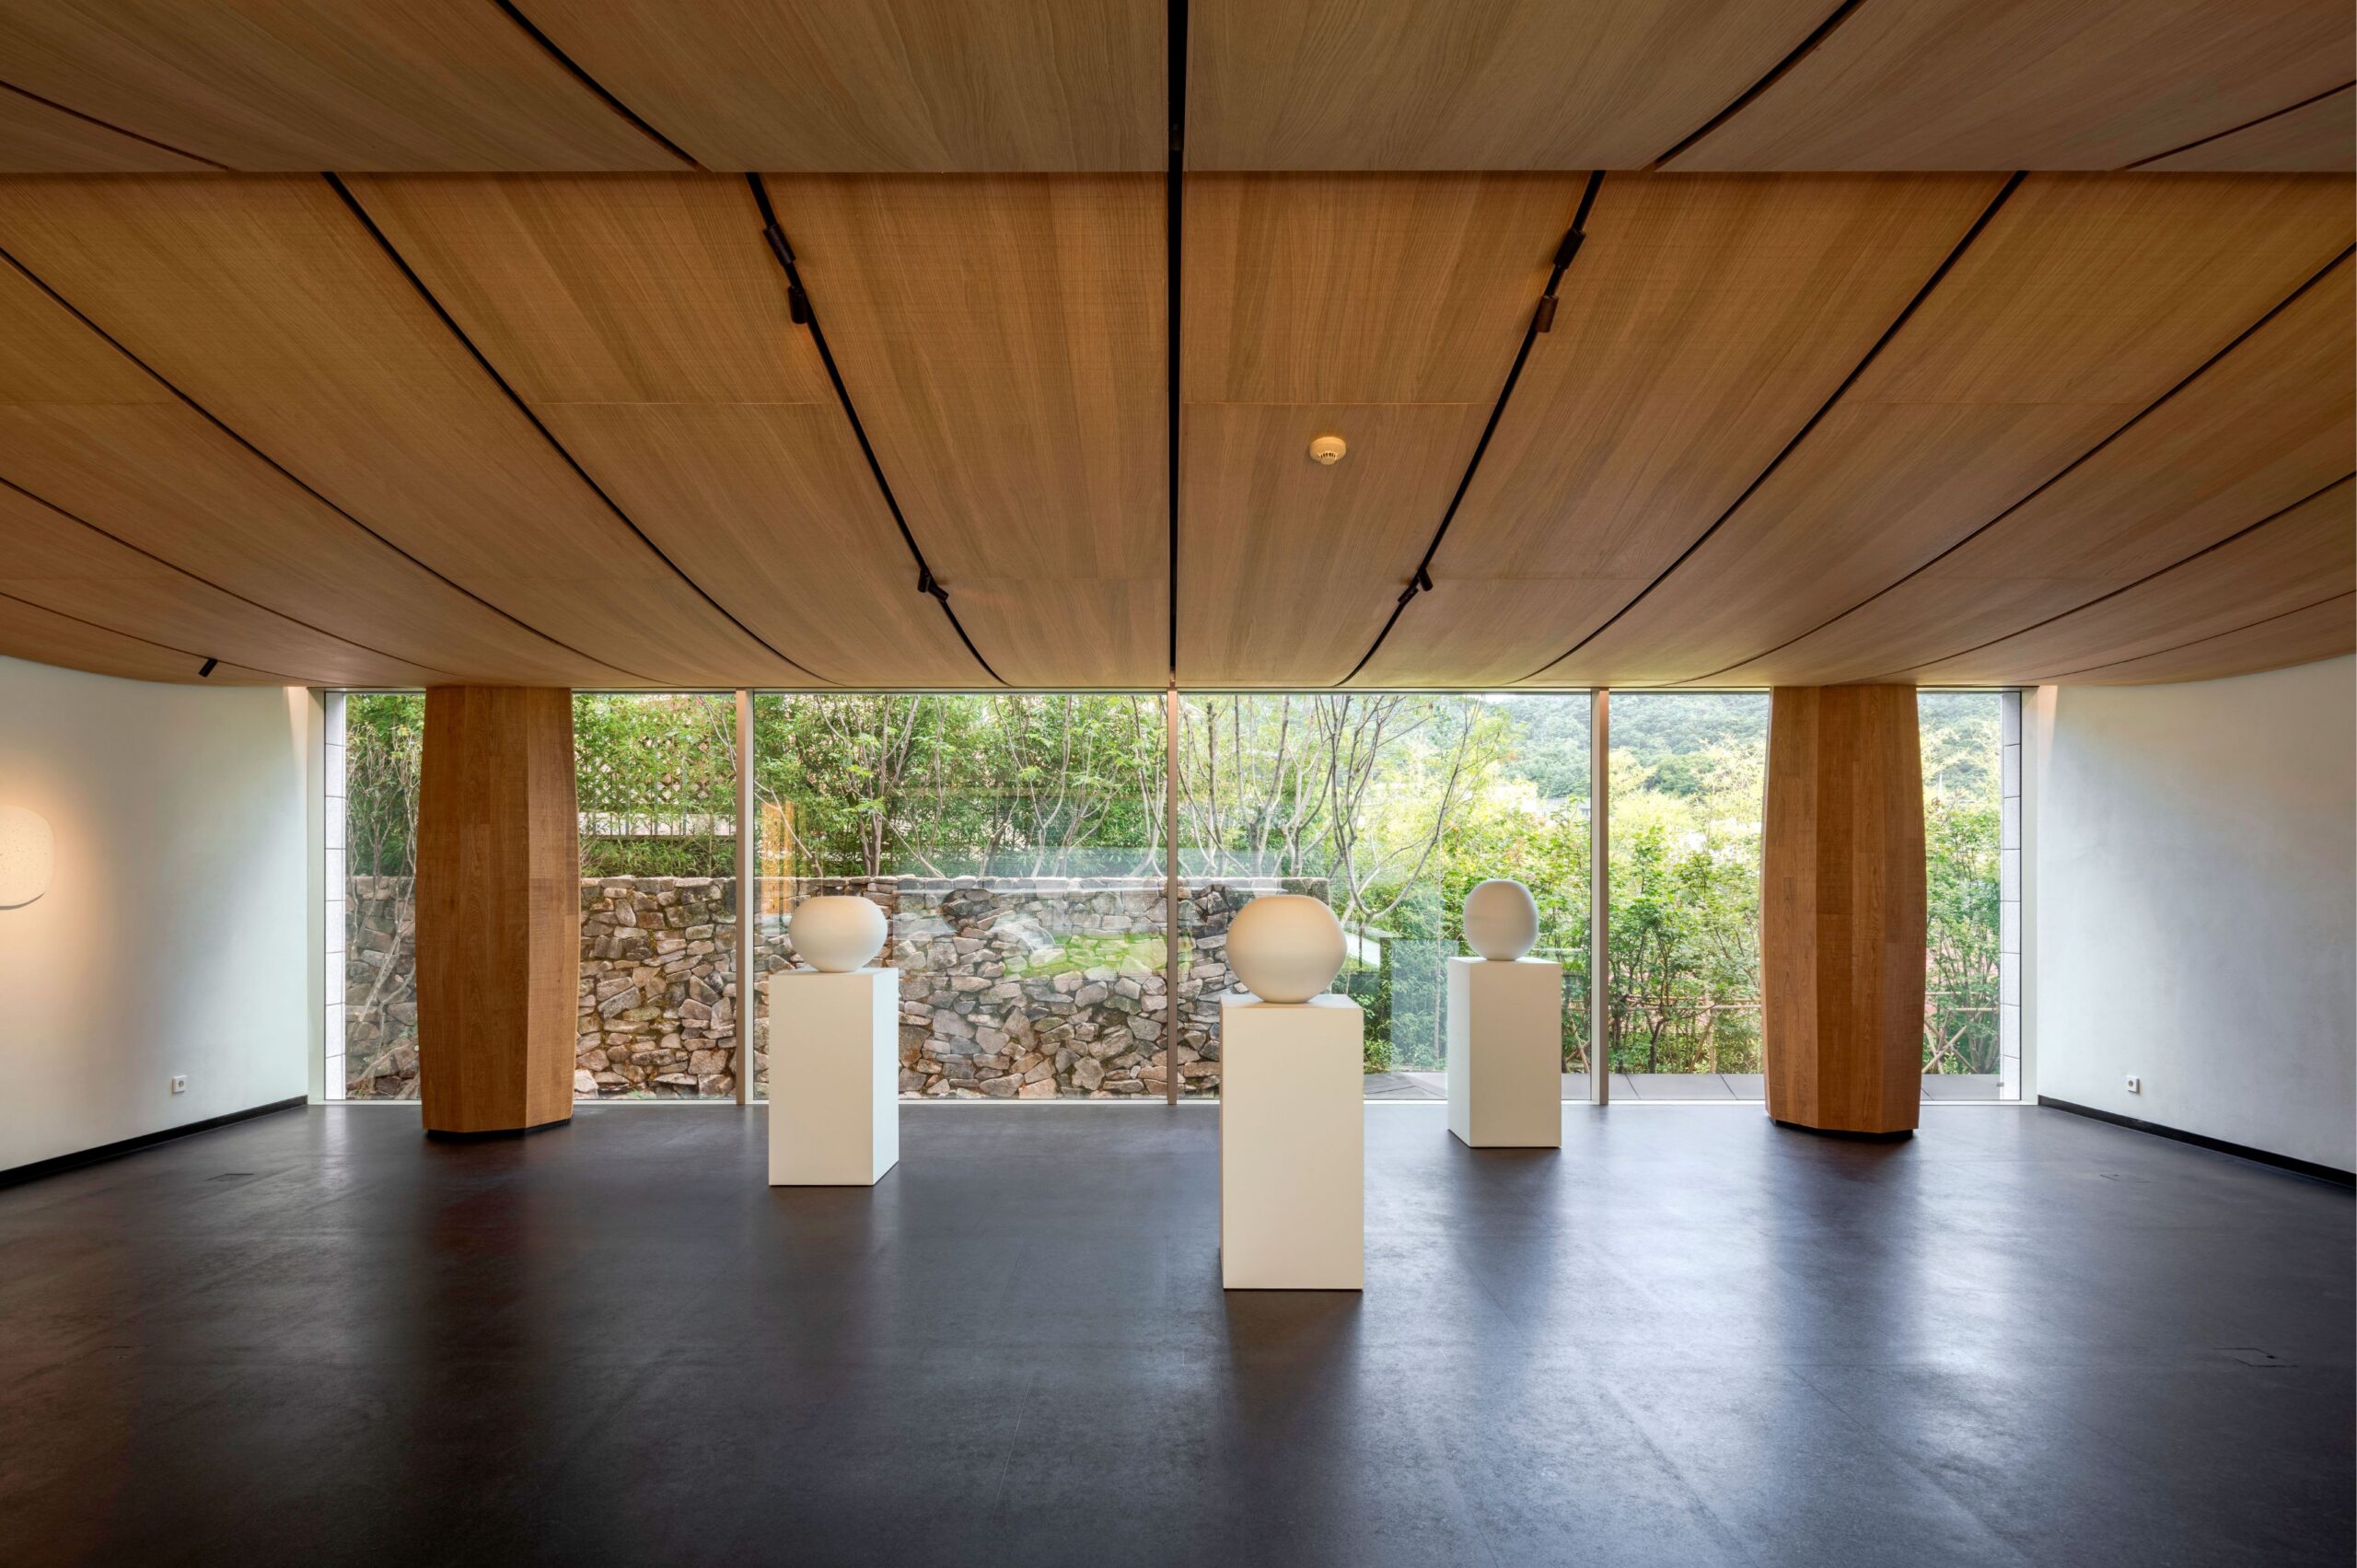
The first exhibition clarified the building’s character. From September 3 to October 19, 2025, the PODO Museum presented To Breathe — Sunhyewon by artist Kimsooja as the inaugural Sunhyewon Art Project 1.0. The central work covered the floor of Gyeongheunggak with mirrors, so visitors walked across reflections of the timber structure, light, and sky. It was the first time the To Breathe series had been installed in a hanok. Reservations for the show reportedly sold out within two days of opening.
A mirrored floor only works if the space around it is calm: precise proportions, controlled daylight, no visual noise at the edges. The building delivered exactly that.
© Archipreso / FOTOGLAB
What the project shows
Sunhyewon is a useful reference for anyone working with heritage typologies and contemporary performance. Three points stand out:
Rebuilding can be a legitimate form of continuity. The site’s meaning- a home that became a place of hospitality and learning, carried through even though the original building did not.
Operable envelopes are native to the hanok. Sliding and vertically moving glazing extend an existing idea rather than impose a new one.
Good glazing is measured by how little it announces. Slim profiles, smooth operation, and reliable sealing are what let the timber and the landscape stay in front.
Sunhyewon began as a private house, became a corporate guesthouse, and now operates as a shared cultural space. Architecture that can be reinterpreted this many times without losing its center is rare. The tools that open and close it quietly are part of why it works.


