House in Vila Real

Country

Portugal

Architecture

Sebastião Moreira

Photography

João Ferrand

About the project

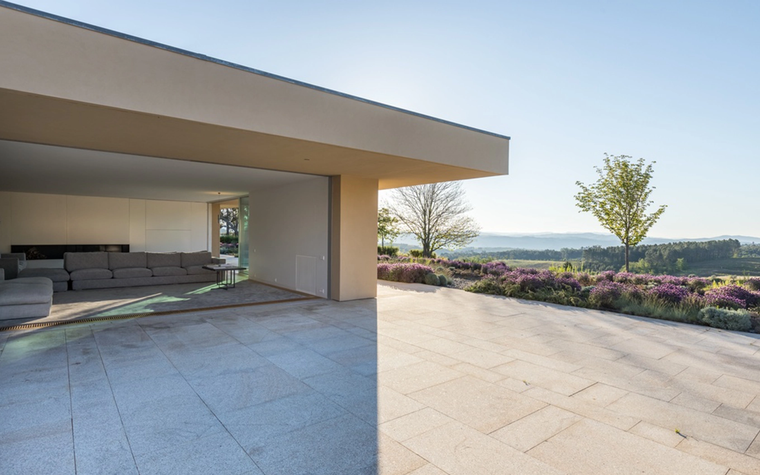
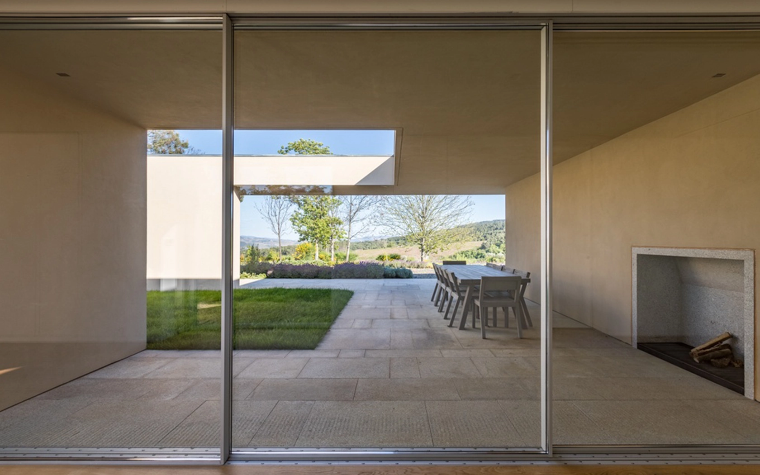
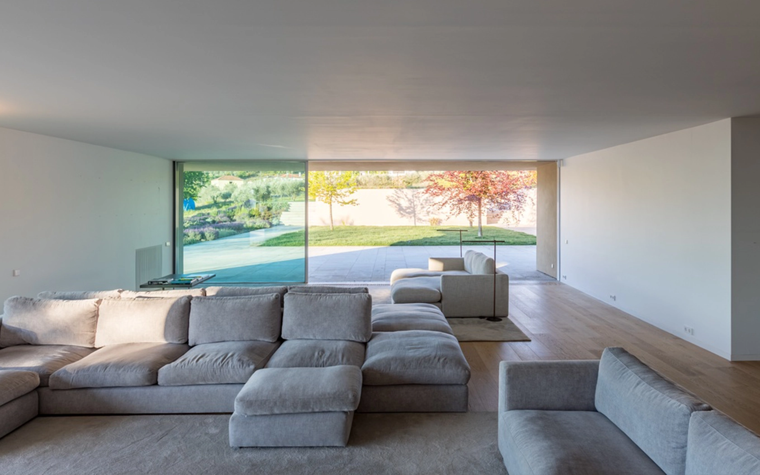
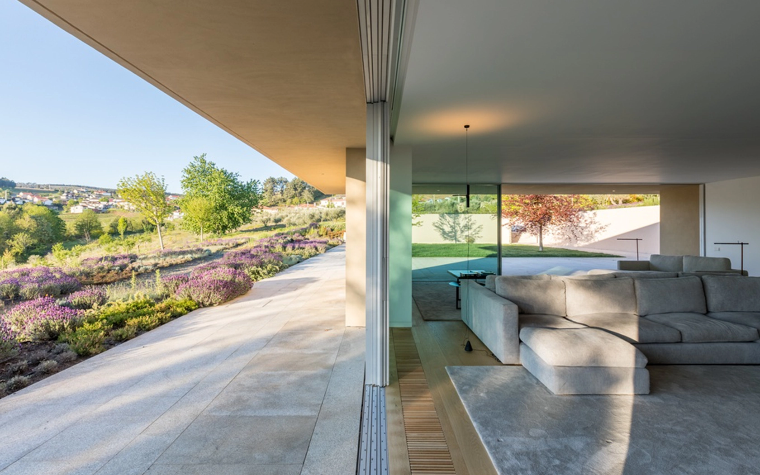
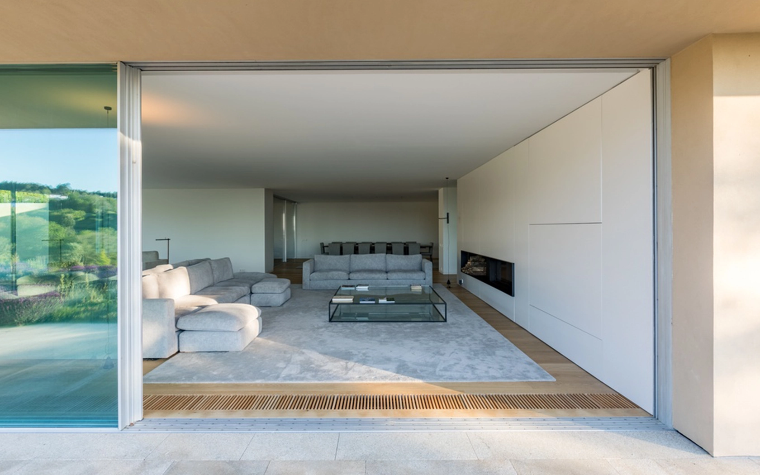
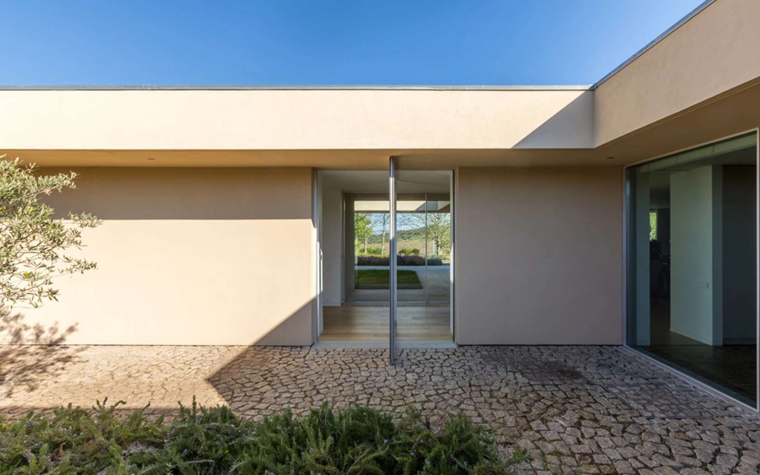
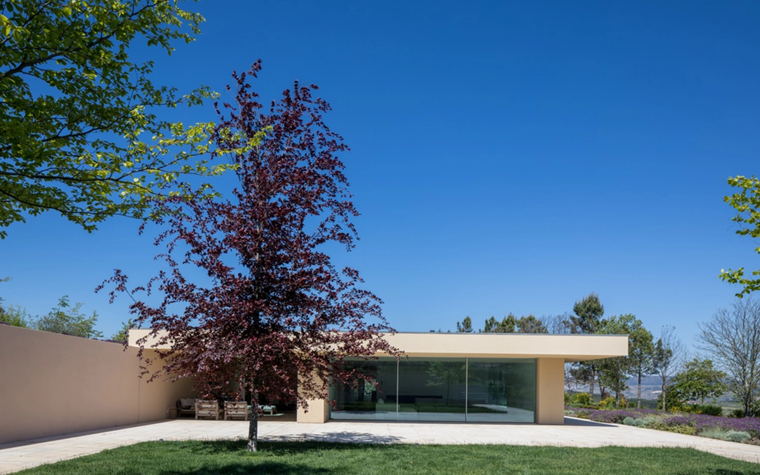

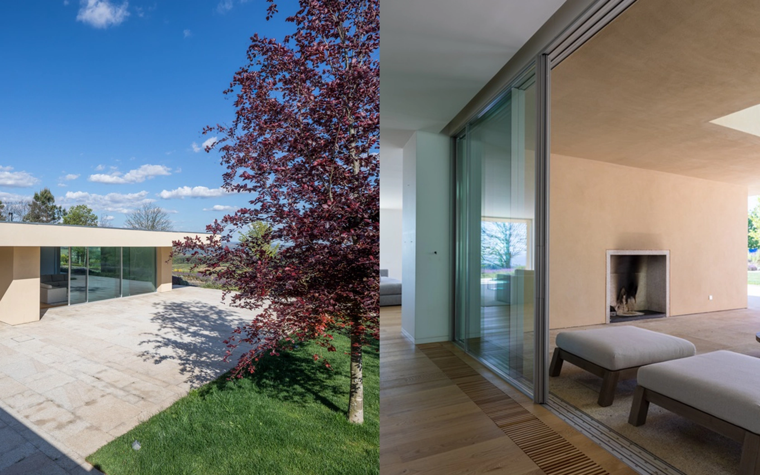
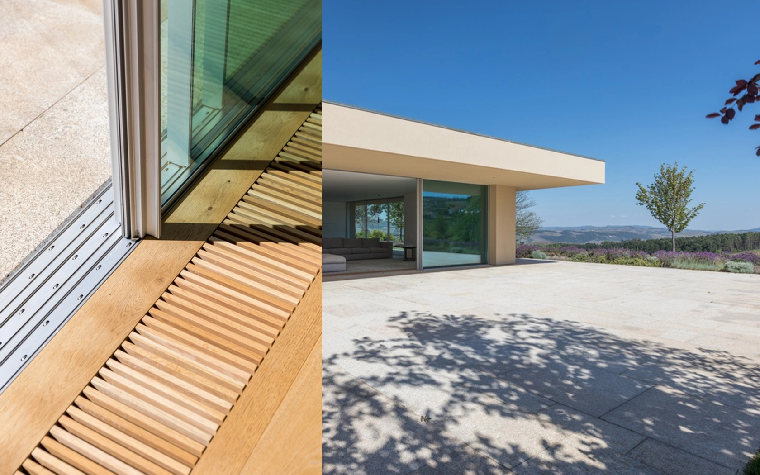
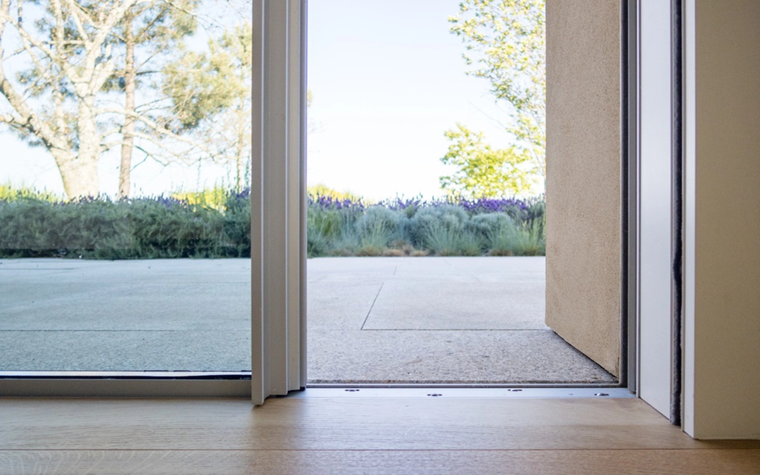
The House in Vila Real, designed by Sebastião Moreira, exemplifies architectural restraint, prioritizing clarity in form and materiality to create a pure, timeless aesthetic. The single-story structure extends laterally within a tranquil landscape, fostering a subtle interaction with its natural environment. This composition utilizes a minimalist vernacular with clean geometric lines and a warm-toned façade. The design features a deliberate interplay between solid and void, enhancing the integration of built space with the surrounding nature.

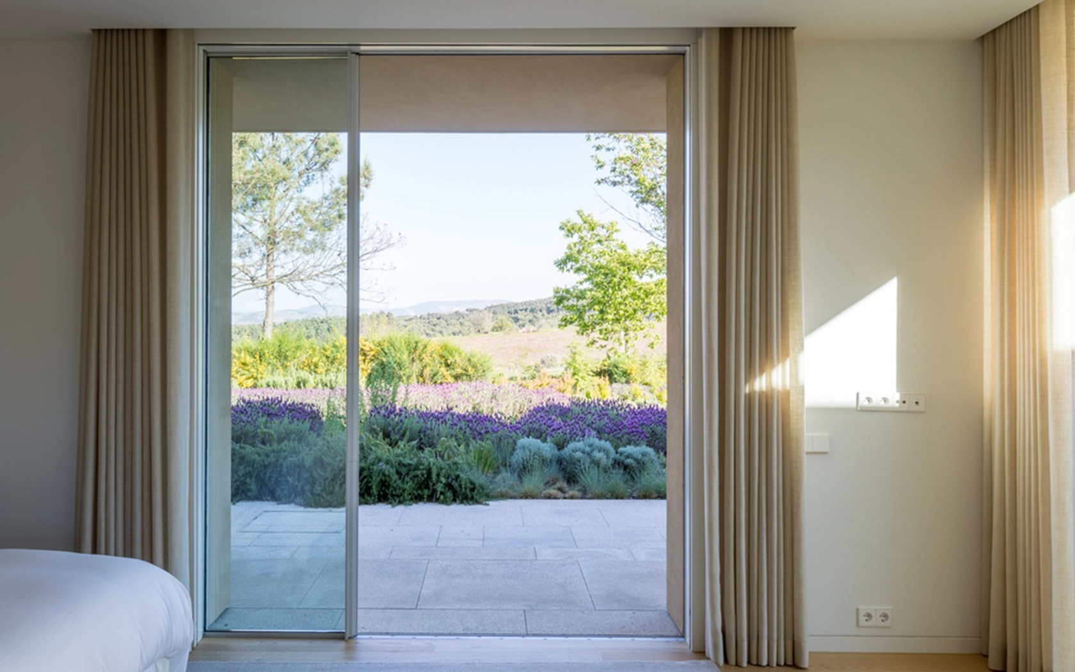
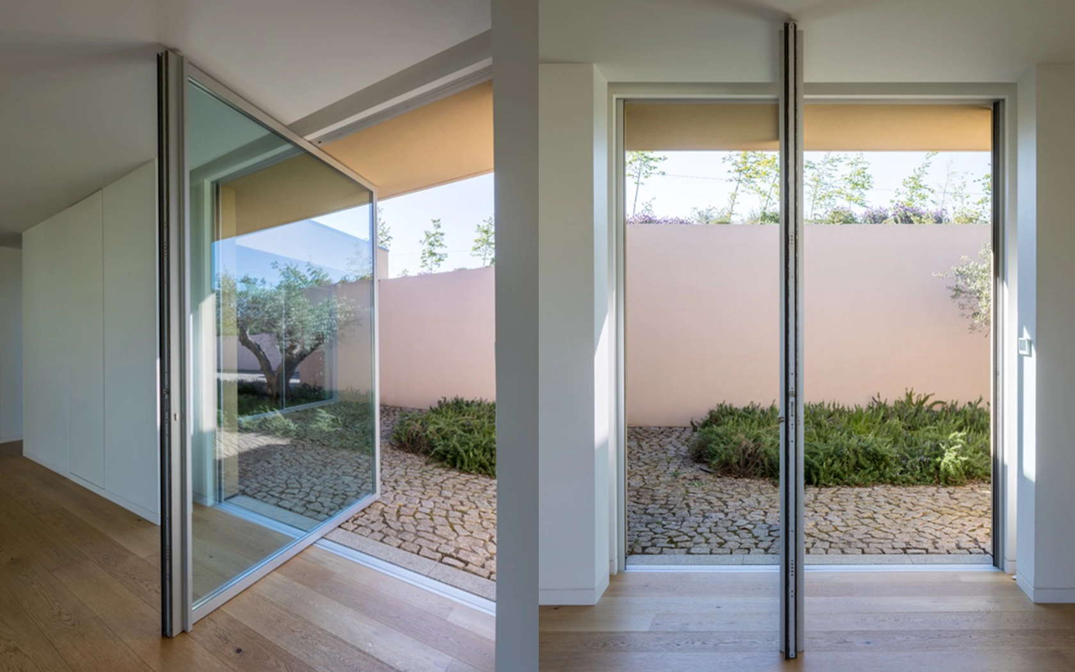
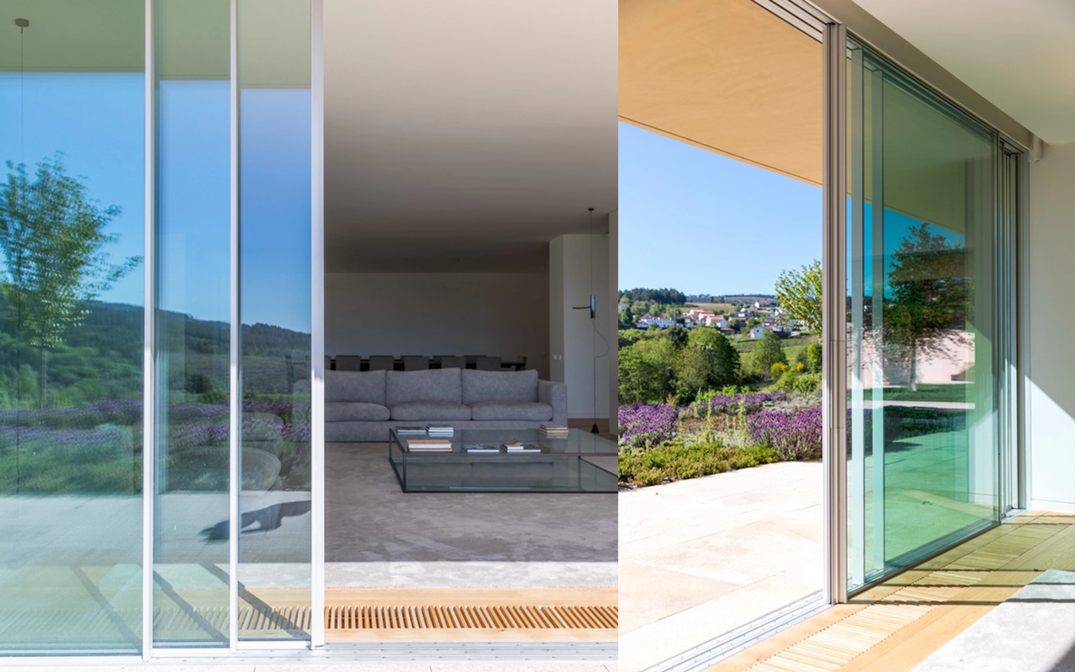
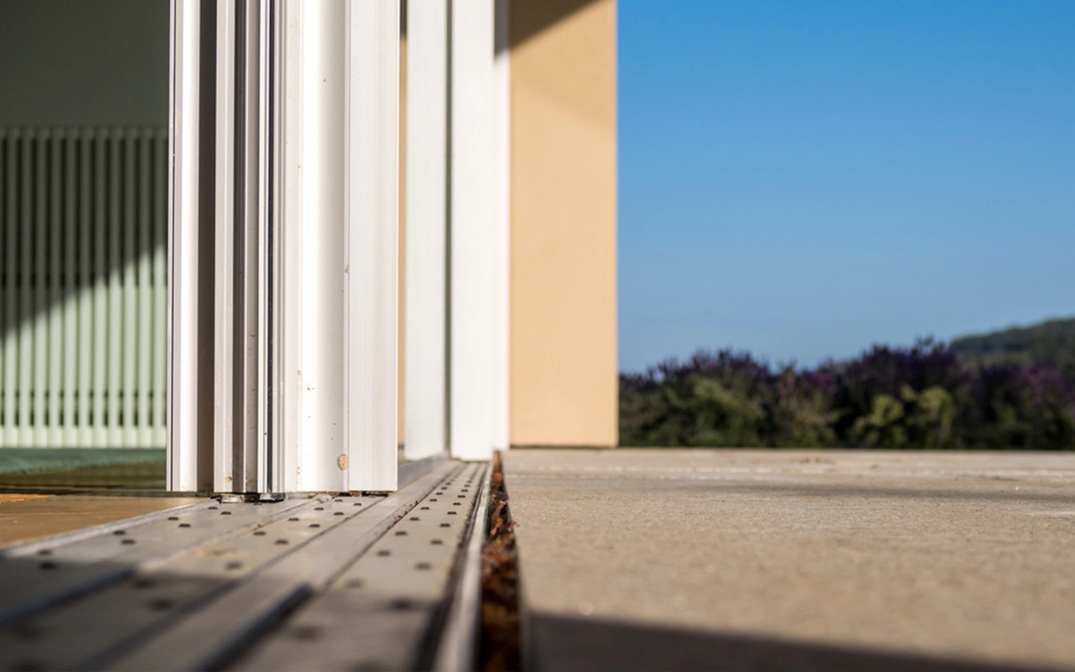

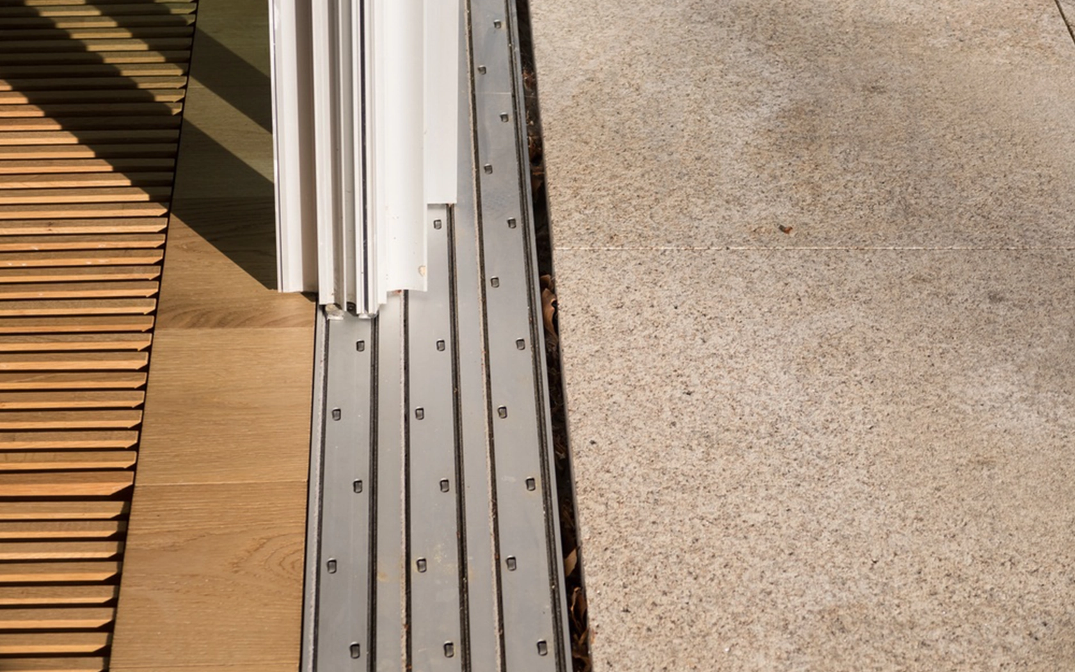
A significant aspect of this project is the expansive roof projection, which reinforces the design’s horizontal orientation while providing shelter and underscoring the structure’s lightness. A key component of this spatial continuity is OTIIMA Plus windows, designed to eliminate the barrier between interior and exterior spaces. The floor-to-ceiling glass panels optimize the ingress of natural light, shaping the interior environments and creating a fluid transition to the outdoor areas. This approach distills architecture to its fundamental aspects—light, space, and materiality—culminating in an elegant and understated residential experience.

Compare products

Compare products easily by analyzing features and specifications side by side to find the best option for your needs.

thermal-transmittance

Thermal transmittance

watertightness

Watertightness

air-permeability

Air permeability

wind-resistance

Wind resistance

insulation

Acoustic insulation

security

Resistance class

thermal-transmittance

Thermal Transmittance

Uw 1.87 W / m2 K (26mm)
Uw 1.58 W / m2 K (38mm)
Uw 1.07 W / m2 K (54mm)

watertightness

Watertightness

ISO EN 12208 + ISO EN 1027

up to E900 (26mm)
up to E1050 (38mm)
up to E1200 (54mm)
air-permeability

Air permeability

ISO EN 12207 + ISO EN 1026

up to Class 3 (26mm)
up to Class 4 (38mm)
up to Class 4 (54mm)
wind-resistance

Wind resistance

ISO EN 12210 + ISO EN 12211

Class B3 (26mm)
Class C5 (38mm)
Class B4 (54mm)
insulation

Sound insulation

ISO EN 10140 + ISO EN 717

up to 42 db
security

Security

ISO EN 1628 + ISO EN 1629 + ISO EN 1630

RC2: (WK2) *1
thermal-transmittance

Thermal Transmittance

Uw 1.56 W / m2 K (38mm)
Uw 1.06 W / m2 K (54mm)
Uw 0.89 W / m2 K (62mm)

watertightness

Watertightness

ISO EN 12208 + ISO EN 1027

up to E1200 (38 mm)
air-permeability

Air permeability

ISO EN 12207 + ISO en 1026

up to Class 4 (38 mm)
wind-resistance

Wind resistance

ISO EN 12210 + ISO EN 12211

Class B5 (38 mm)
insulation

Sound insulation

ISO EN 10140 + ISO EN 717

up to 38 db
security

Security

ISO EN 1628 + ISO EN 1629 + ISO EN 1630

RC2: (WK2) *1
thermal-transmittance

Thermal Transmittance

Uw 1.61 W / m2 K (38mm)
Uw 1.08 W / m2 K (54mm)

watertightness

Watertightness

ISO EN 12208 + ISO EN 1027

up to E1650 (38 mm)
air-permeability

Air permeability

ISO EN 12207 + ISO EN 1026

up to Class 4 (38 mm)
wind-resistance

Wind resistance

ISO EN 12210 + ISO EN 12211

Class C5 (38 mm)
insulation

Sound insulation

ISO EN 10140 + ISO EN 717

up to 40 db
security

Security

ISO EN 1628 + ISO EN 1629 + ISO EN 1630

RC2: (WK2) *1
thermal-transmittance

Thermal Transmittance

Uw 1.55 W / m2 K (38mm)
Uw 1.07 W / m2 K (54mm)

watertightness

Watertightness

ISO EN 12208 + ISO EN 1027

up to Class 8A (38 mm)
up to Class 8A (54mm)
air-permeability

Air permeability

ISO EN 12207 + ISO en 1026

up to Class 3 (38 mm)
up to Class 4 (54mm)
wind-resistance

Wind resistance

ISO EN 12210 + ISO EN 12211

Class B3 (38 mm)
Class C4 (54mm)
insulation

Sound insulation

ISO EN 10140 + ISO EN 717

up to 38 db
security

Security

RC2: (WK2) 2

RC2: (WK2) *1

Newsletter

OTIIMA - Much more than a window

Subscribe