
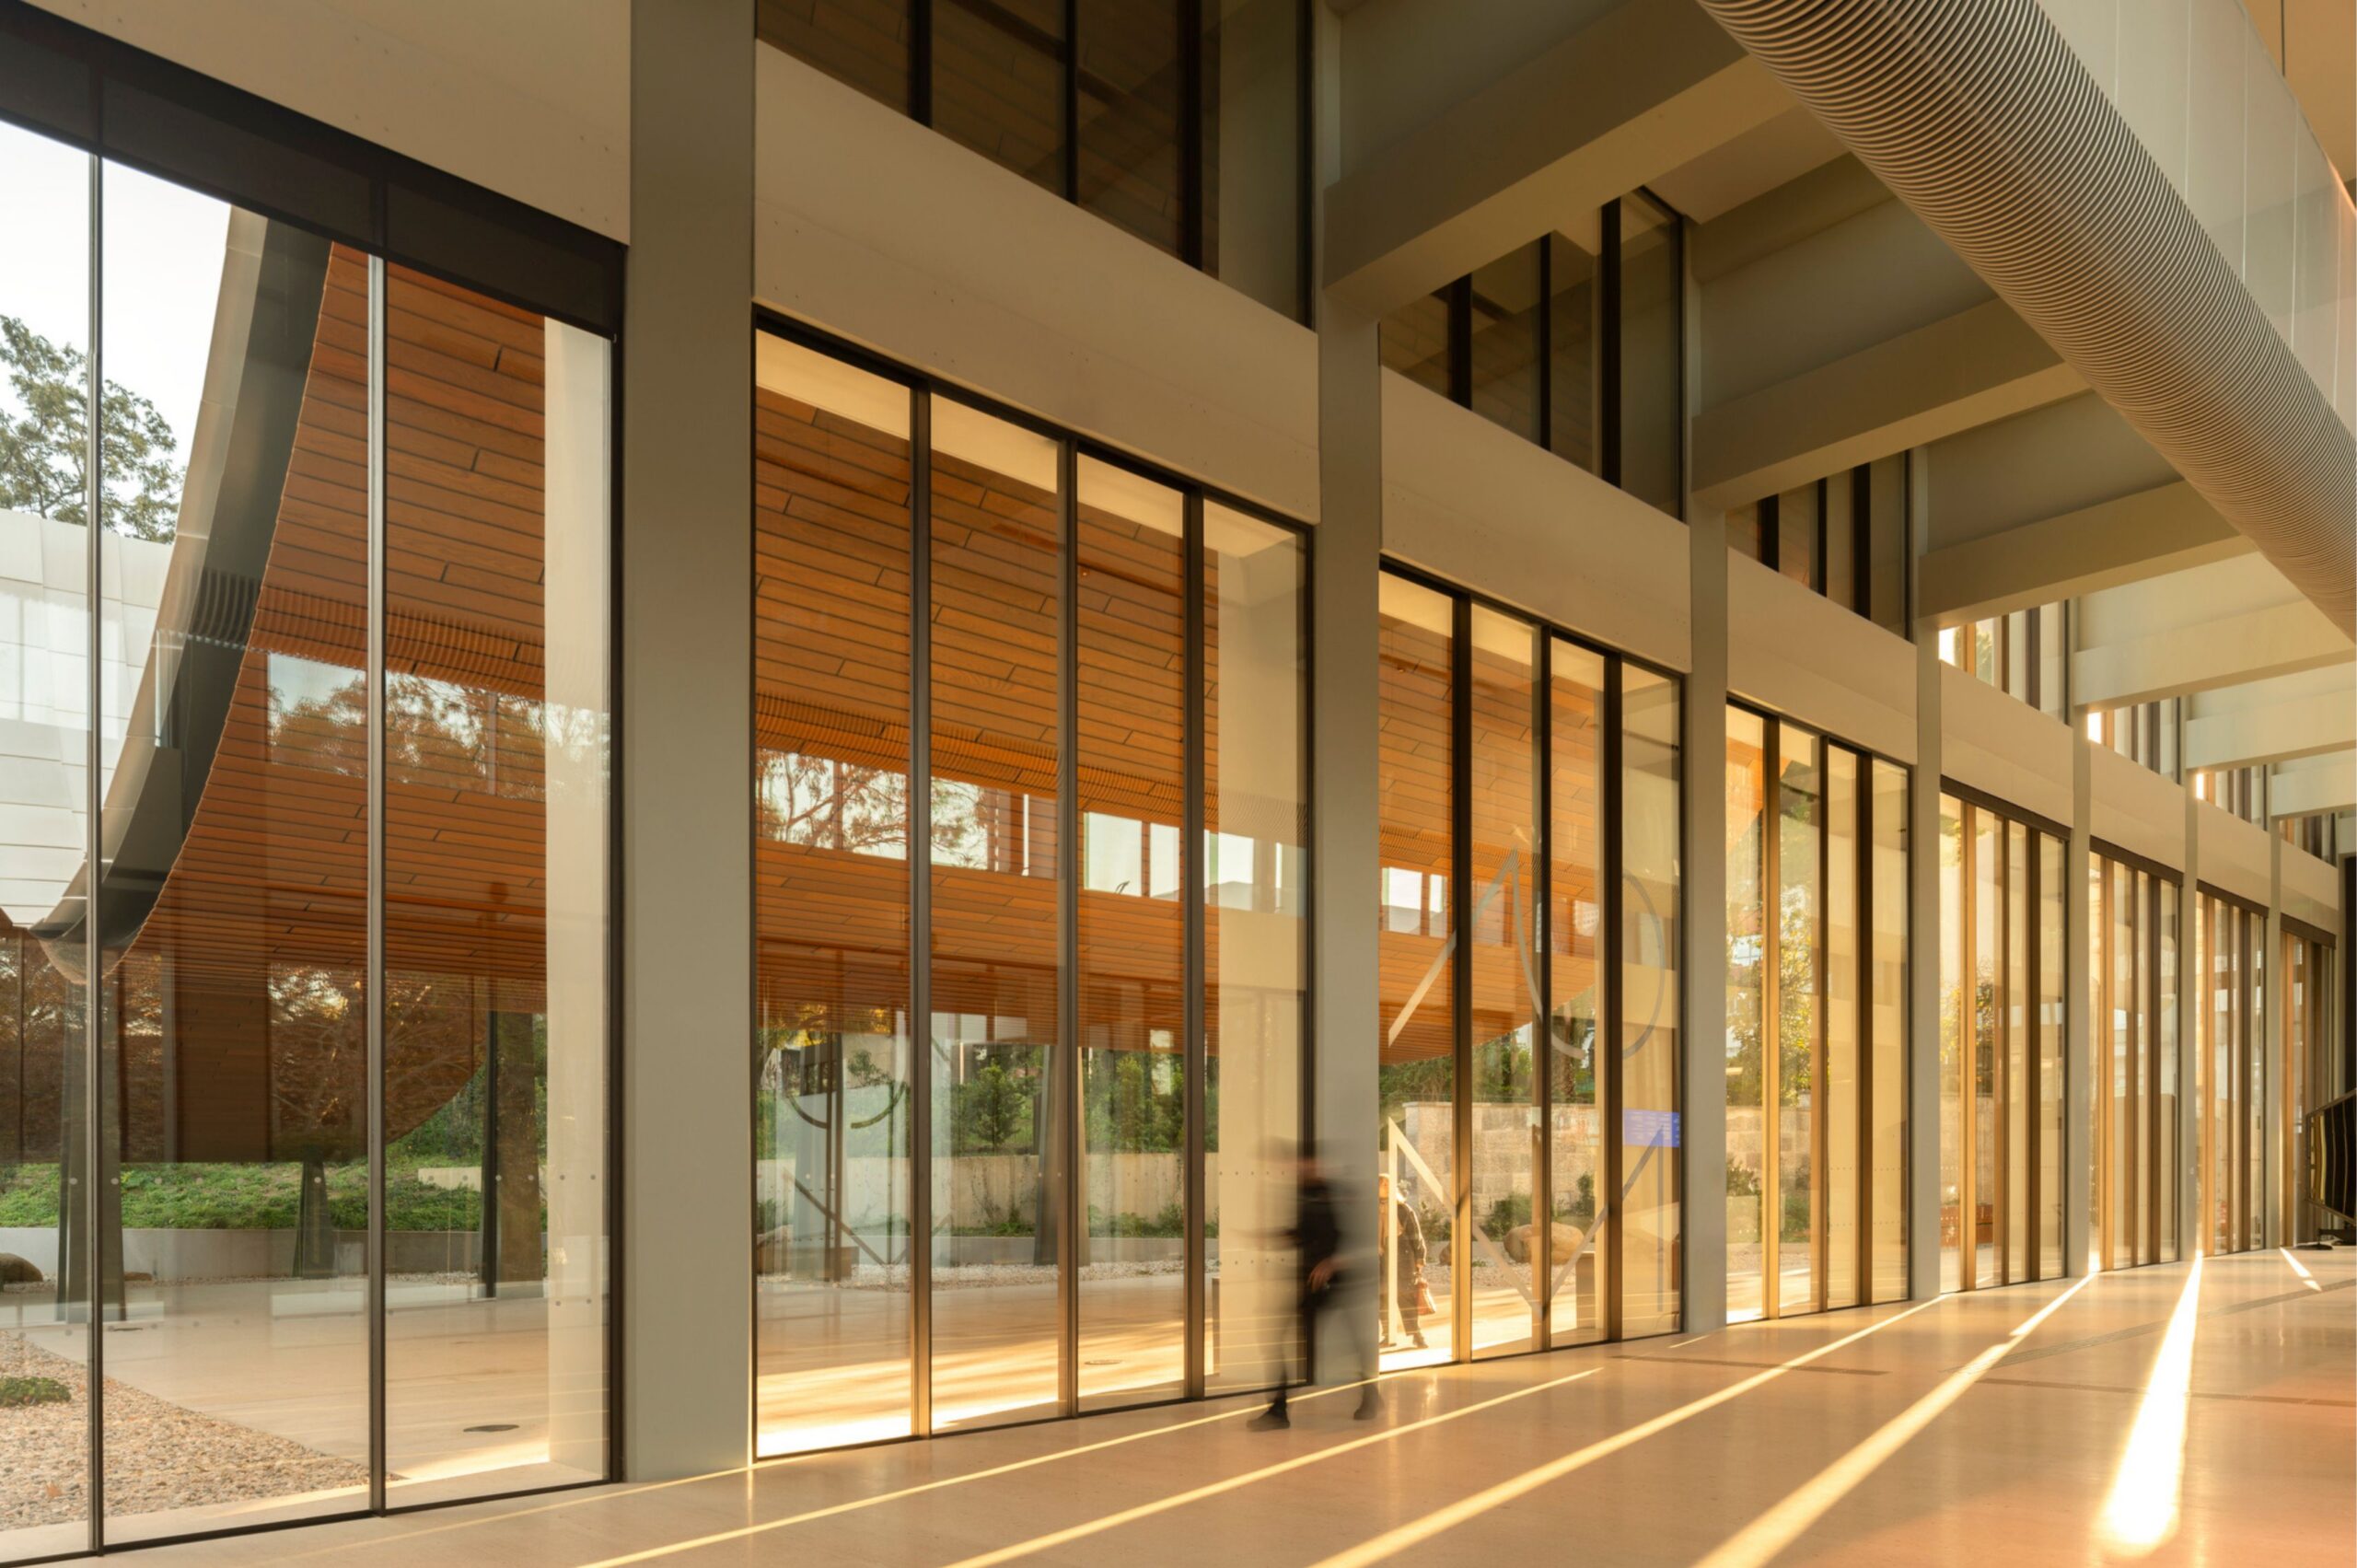
Throughout the twentieth century, architects used glass primarily to admit light and block weather. Today, glass is evolving into a material that senses, adapts, and generates energy. This shift is changing how architects think about façades, frames, and entire buildings.
The cost of the all-glass façade
The modernist glass wall offered transparency but also caused overheating, glare, and increased dependence on air conditioning. The industry responded with tints, coatings, blinds, and larger mechanical systems, each sacrificing views, daylight, or simplicity.
The next generation of glazing tries to remove these trade-offs. Designers are now addressing challenges within the glass itself, rather than relying on external solutions.
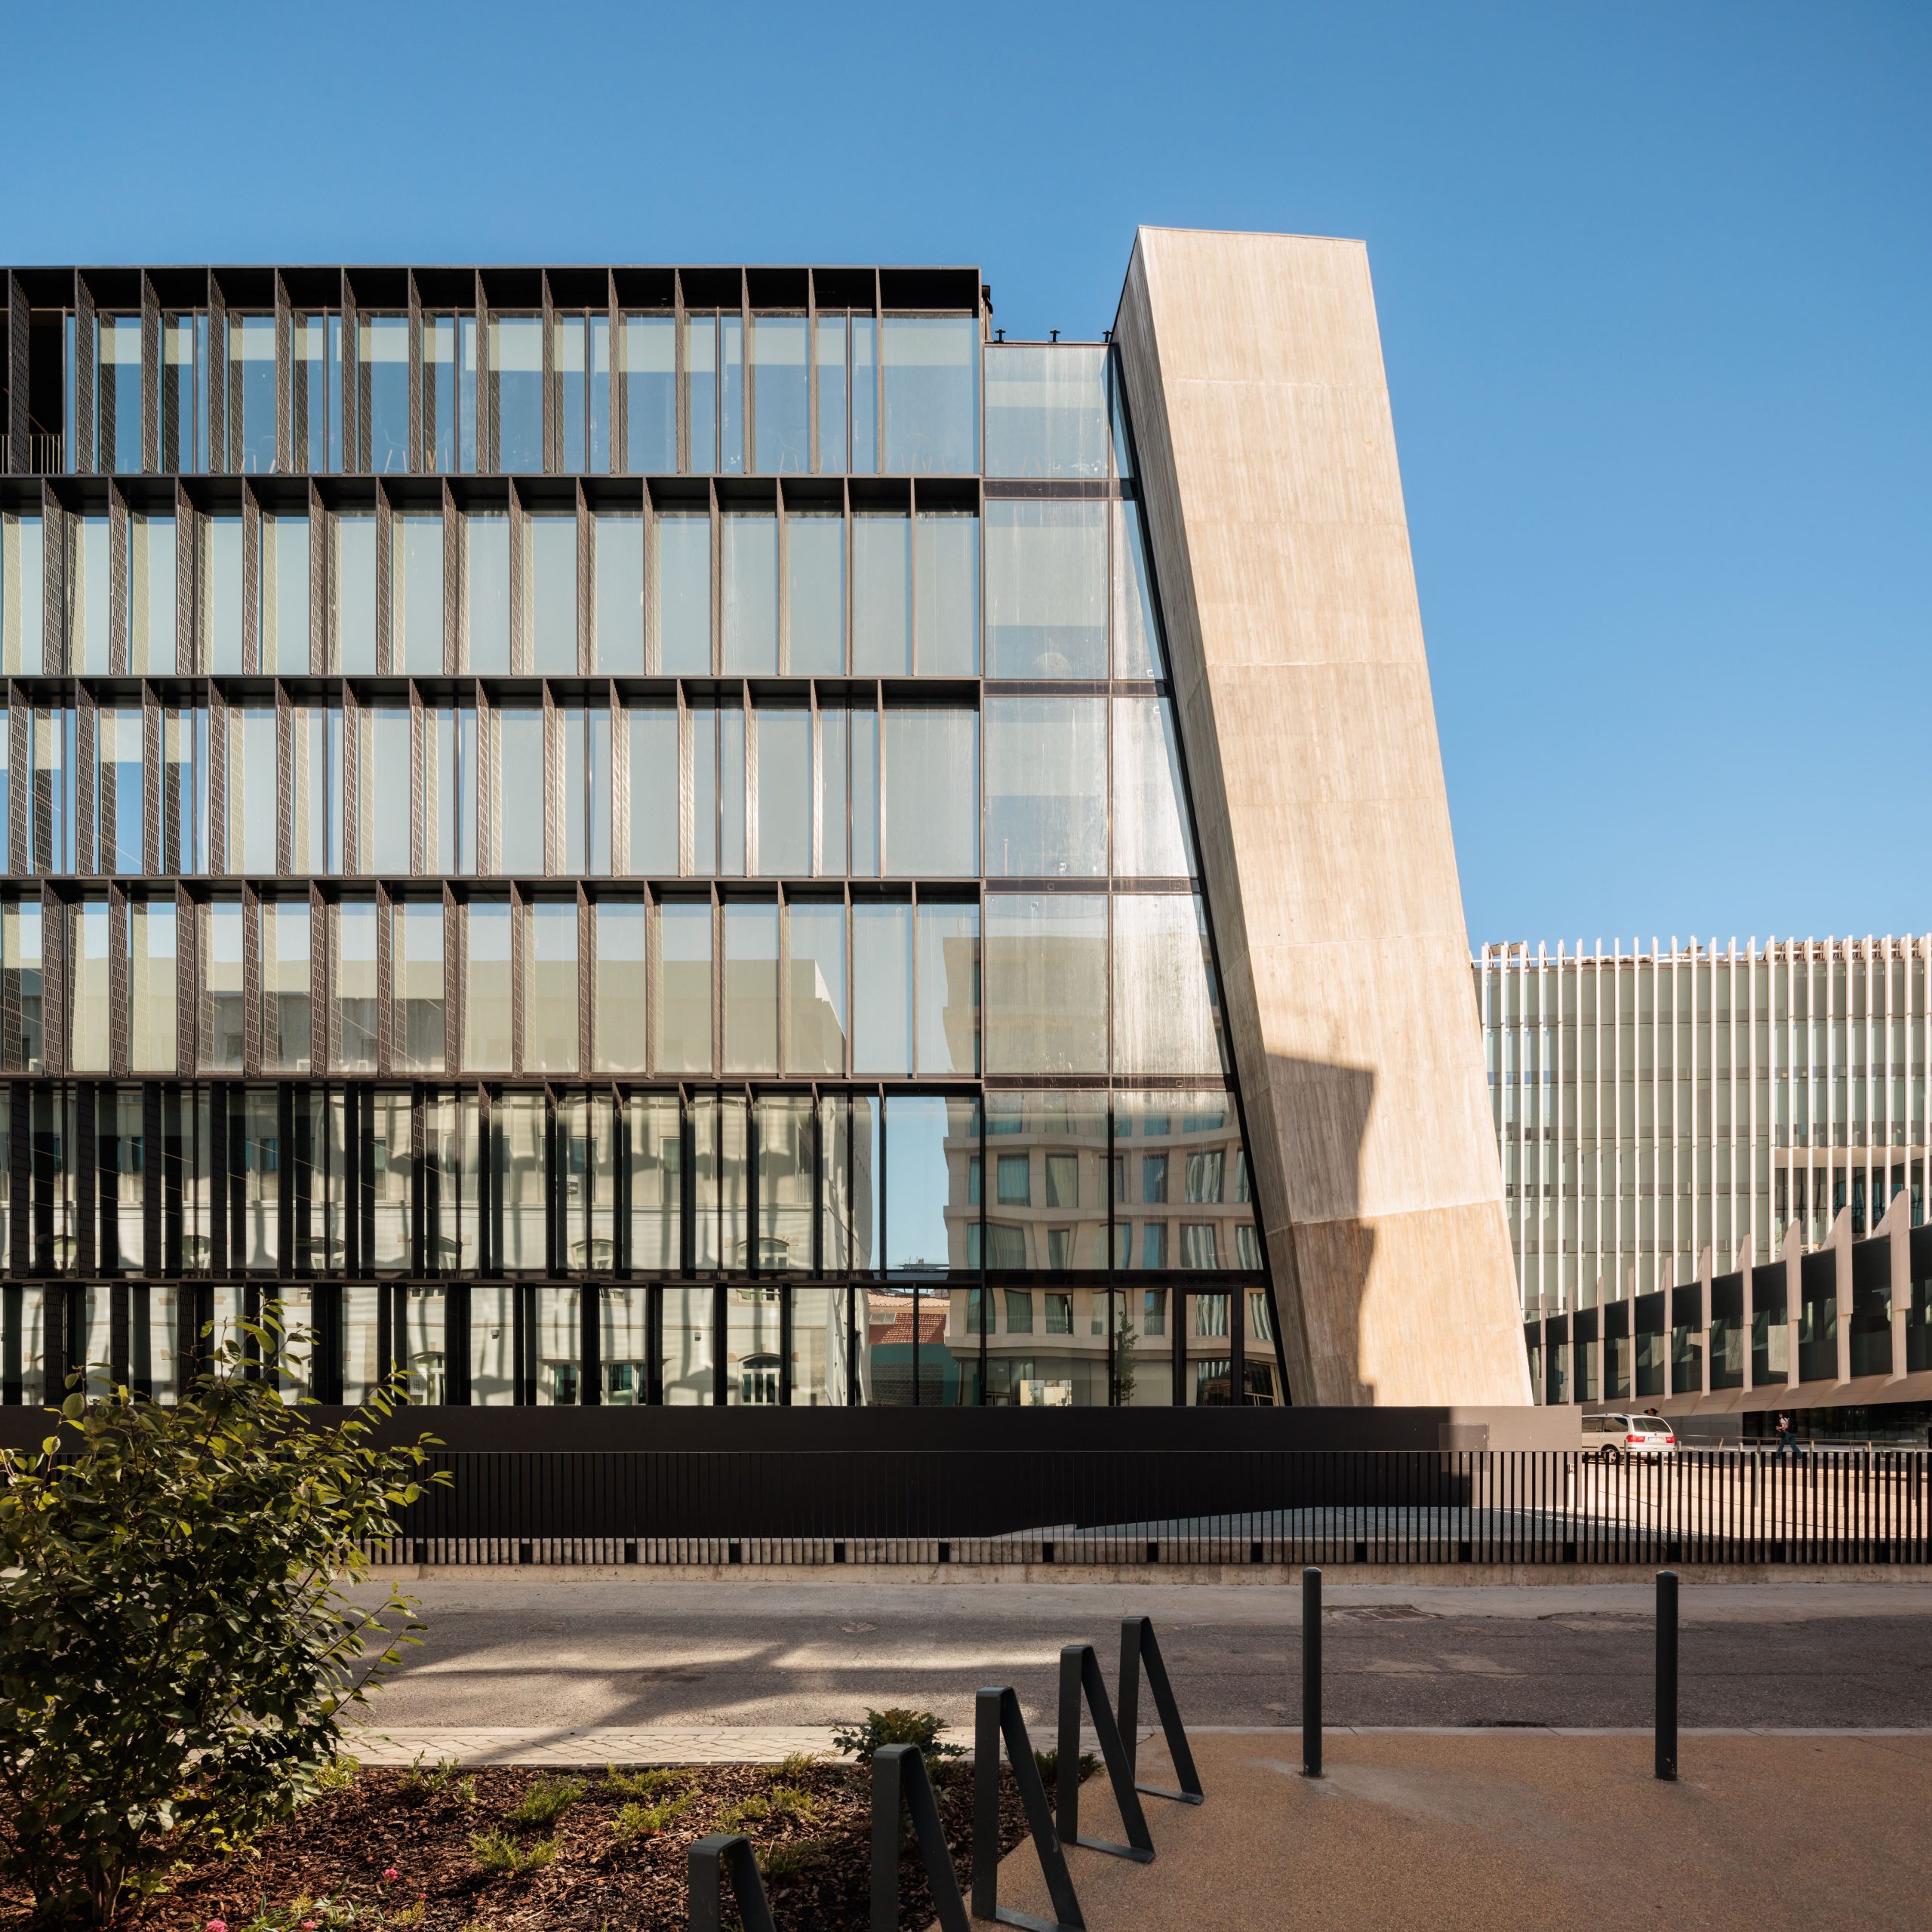
EDP New Headquarters | ELEMENTAL | © Francisco Nogueira
Four types of smart glass
“Smart glass” covers several technologies that respond to different triggers and serve different purposes:
- Electrochromic: low voltage changes the tint of a coating, controlling light and solar heat.
- Thermochromic and photochromic: glass reacts to temperature or light on its own, with no wiring and less control.
- Suspended particle devices (SPD): electrically controlled particles adjust tint, with faster response than most electrochromics.
- Polymer-dispersed liquid crystal (PDLC): the pane switches between clear and frosted. It’s more of a privacy tool than a solar-control one
For façades, where the goal is managing sun and heat across thousands of square feet, electrochromic glazing is the technology gaining the most ground.
Electrochromic Glass: Blind-Free Solar Control
An electrochromic pane carries a stack of thin coatings. When a small voltage is applied, ions move between layers and the tint deepens or lightens. Most systems need power mainly during the change, and the transition takes minutes rather than seconds, slowing as panes get larger.
The architectural appeal is straightforward. The pane controls glare and solar heat gain without blinds, so views stay open and the façade stays clean. Controlled by sensors, a weather feed, or a building management system, it can follow the sun’s path during the day and season.
The energy case is supported by research. Peer-reviewed simulation studies of office buildings show meaningful reductions in cooling and lighting demand compared with clear or conventional solar-control glass. Results depend heavily on climate, orientation, and control strategy, so any figure should be tested against the project.
Cost remains the main barrier. Manufacturing is expensive, and researchers, including teams at TU Delft working with industry partners, are exploring lower-cost production methods such as ink-jet printing of active layers. Until those mature, electrochromic glazing makes the most sense where solar exposure is severe, façades are large, and the alternative is a mechanical shading system with its own maintenance burden.
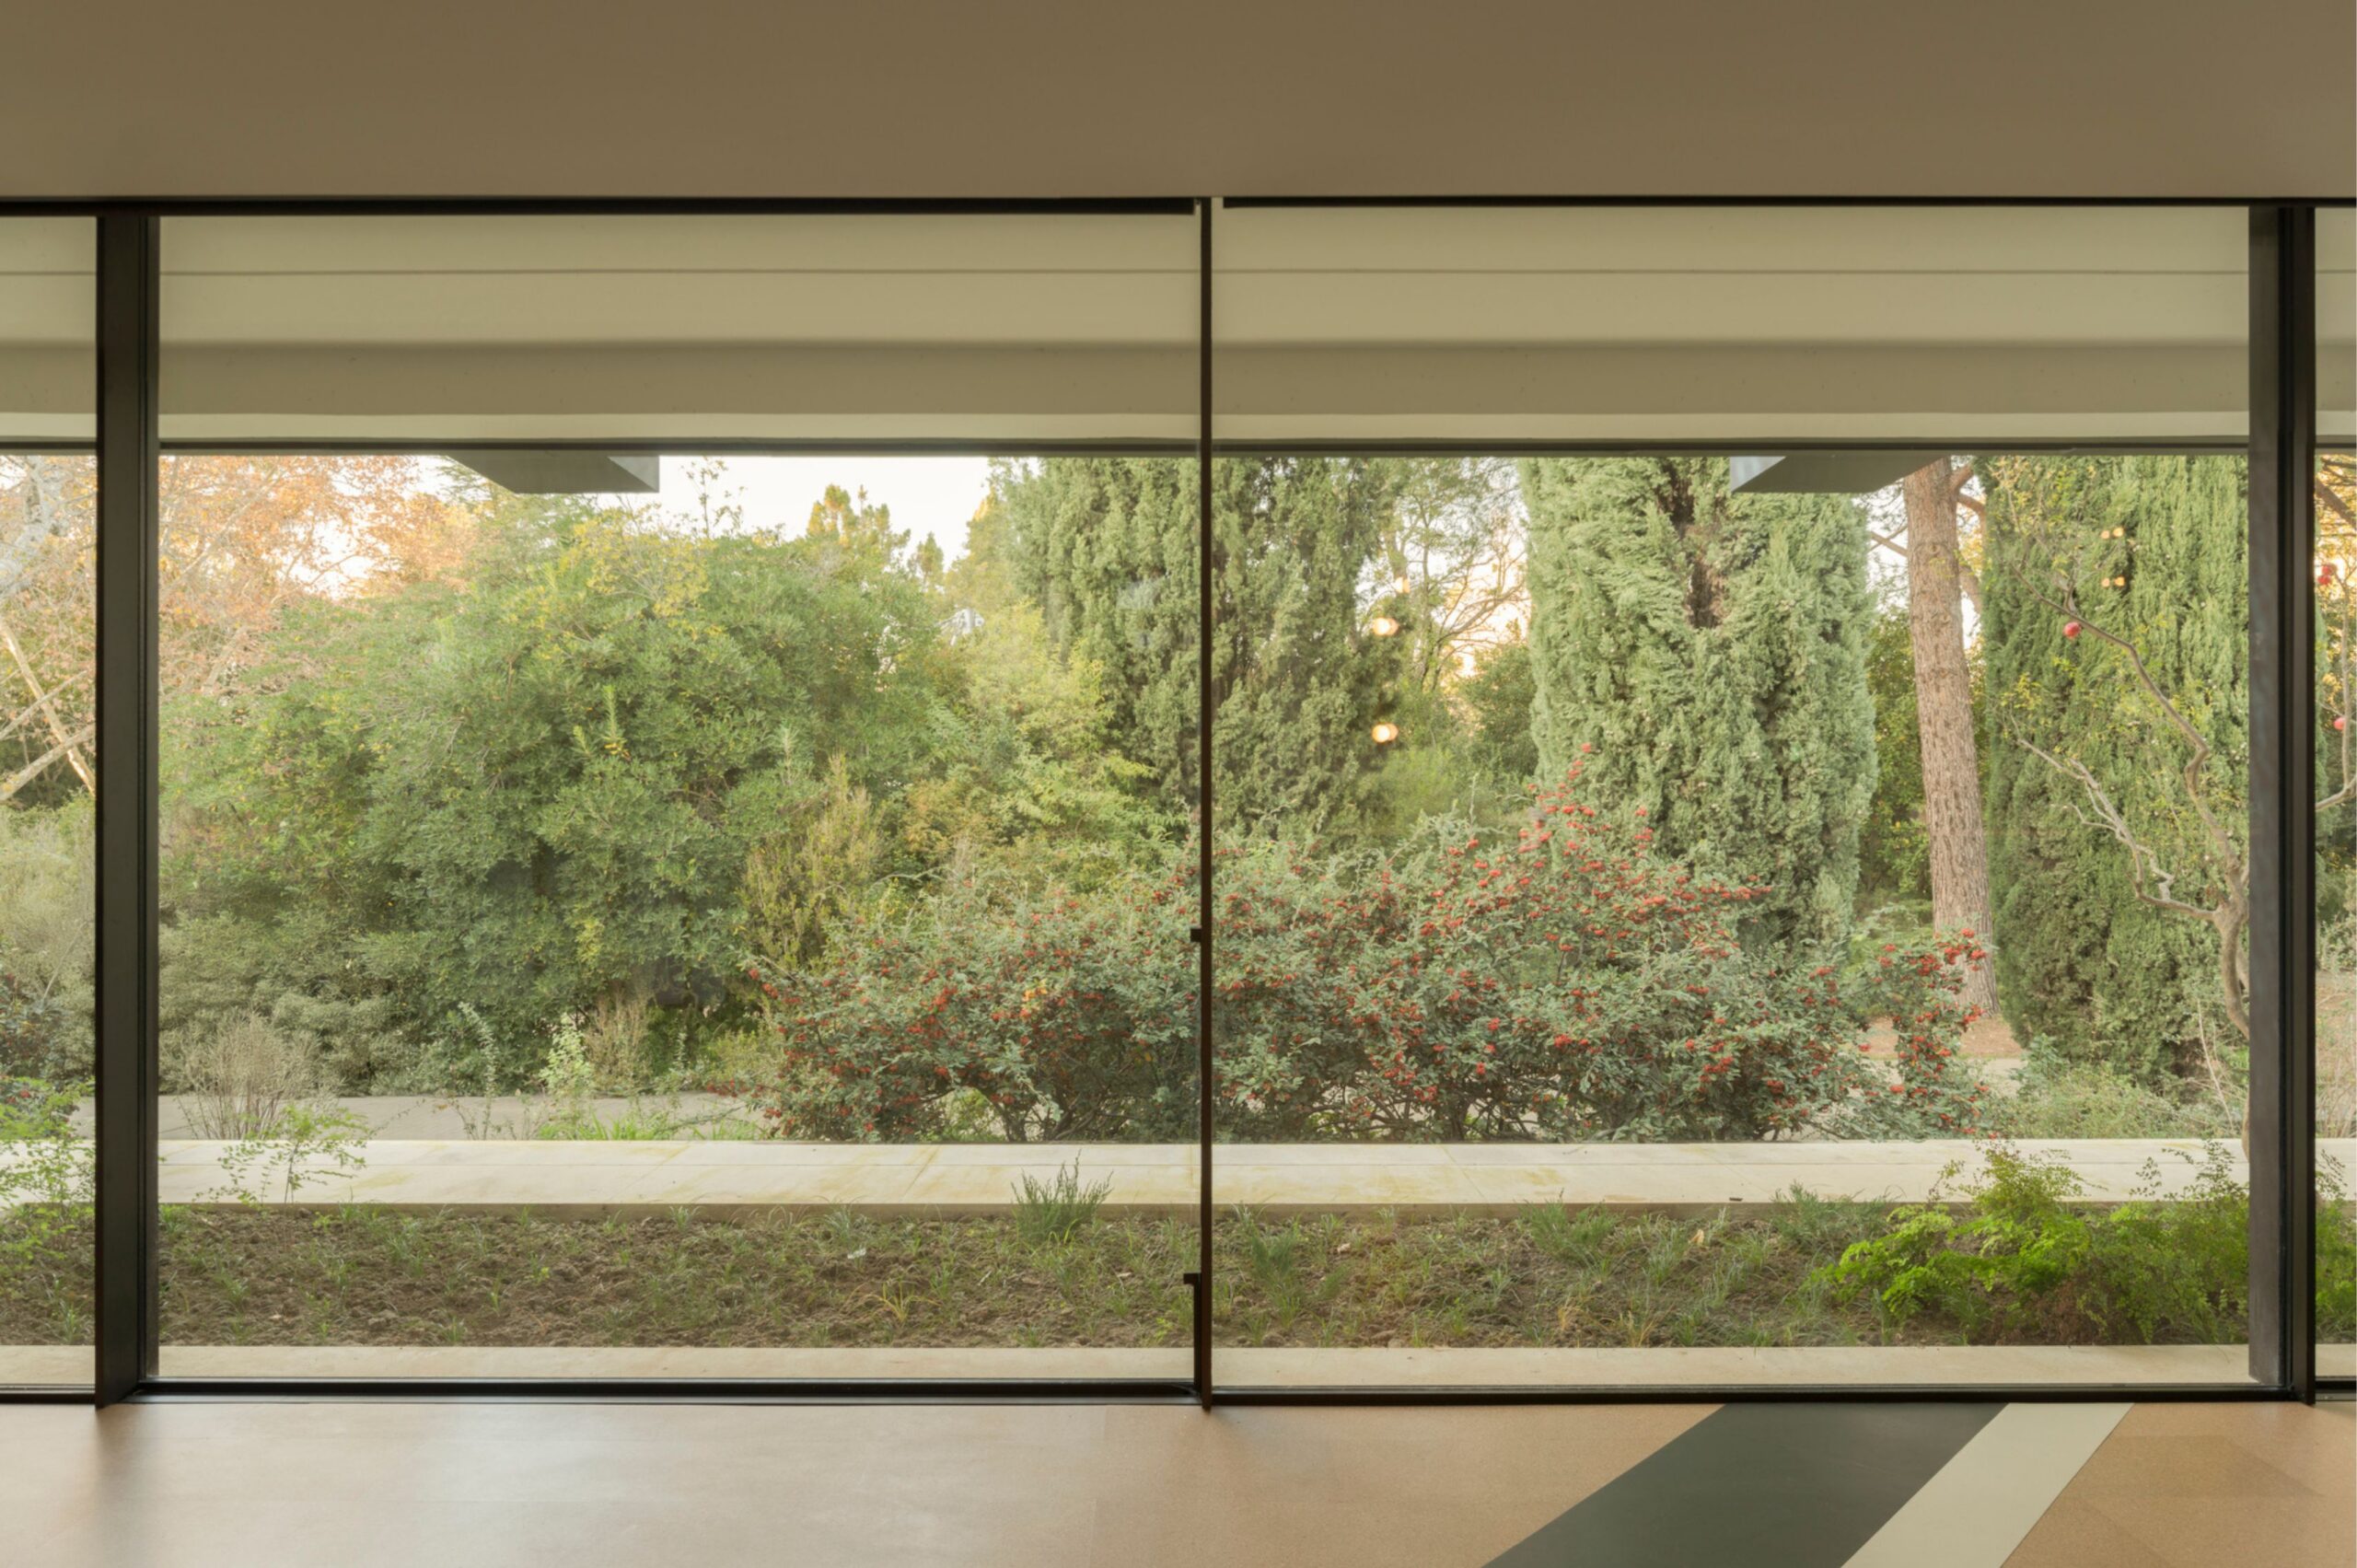
Gulbenkian Modern Art Center | Kengo Kum Associates | OODA | © Fernando Guerra
Energy-generating glass: the façade as power plant
Building-integrated photovoltaics (BIPV) move solar generation from the roof into the envelope. Photovoltaic cells can be laminated into glass units for spandrels, canopies, skylights, and vertical façades, replacing cladding material.
The main challenge is balancing transparency and energy yield. Opaque cells generate the most power, while semi-transparent options, which space cells apart or use thin-film layers, allow some light through but produce less energy. Experimental solutions, such as luminescent concentrators that direct light to the pane’s edge, aim for near-clear glass but remain in early development.
A practical approach is to align each surface with its function. Use fully active glass in areas where light is unnecessary, such as spandrels, parapets, and shading elements, and reserve clear, high-performance glazing for spaces where views and daylight are important.
Kinetic Shading vs. Tintable Glass: Two ways to respond to the sun
Electrochromic glass changes a façade without physical movement. In contrast, kinetic façades use mechanical elements that open, rotate, or fold in response to sunlight.
The Al Bahar Towers in Abu Dhabi, designed by Aedas, exemplify this approach with a screen of folding, umbrella-like units that open and close throughout the day to reduce solar gain in the desert climate. This design makes environmental response visible, transforming performance into architecture.
The trade-off is complexity. Moving parts require actuators, maintenance, and long-term reliability. This makes solid-state solutions, where the change happens inside the glass, appealing. The two approaches will likely coexist: kinetic systems where expression and scale are important, and tintable glass where a quiet, low-maintenance façade is preferred.
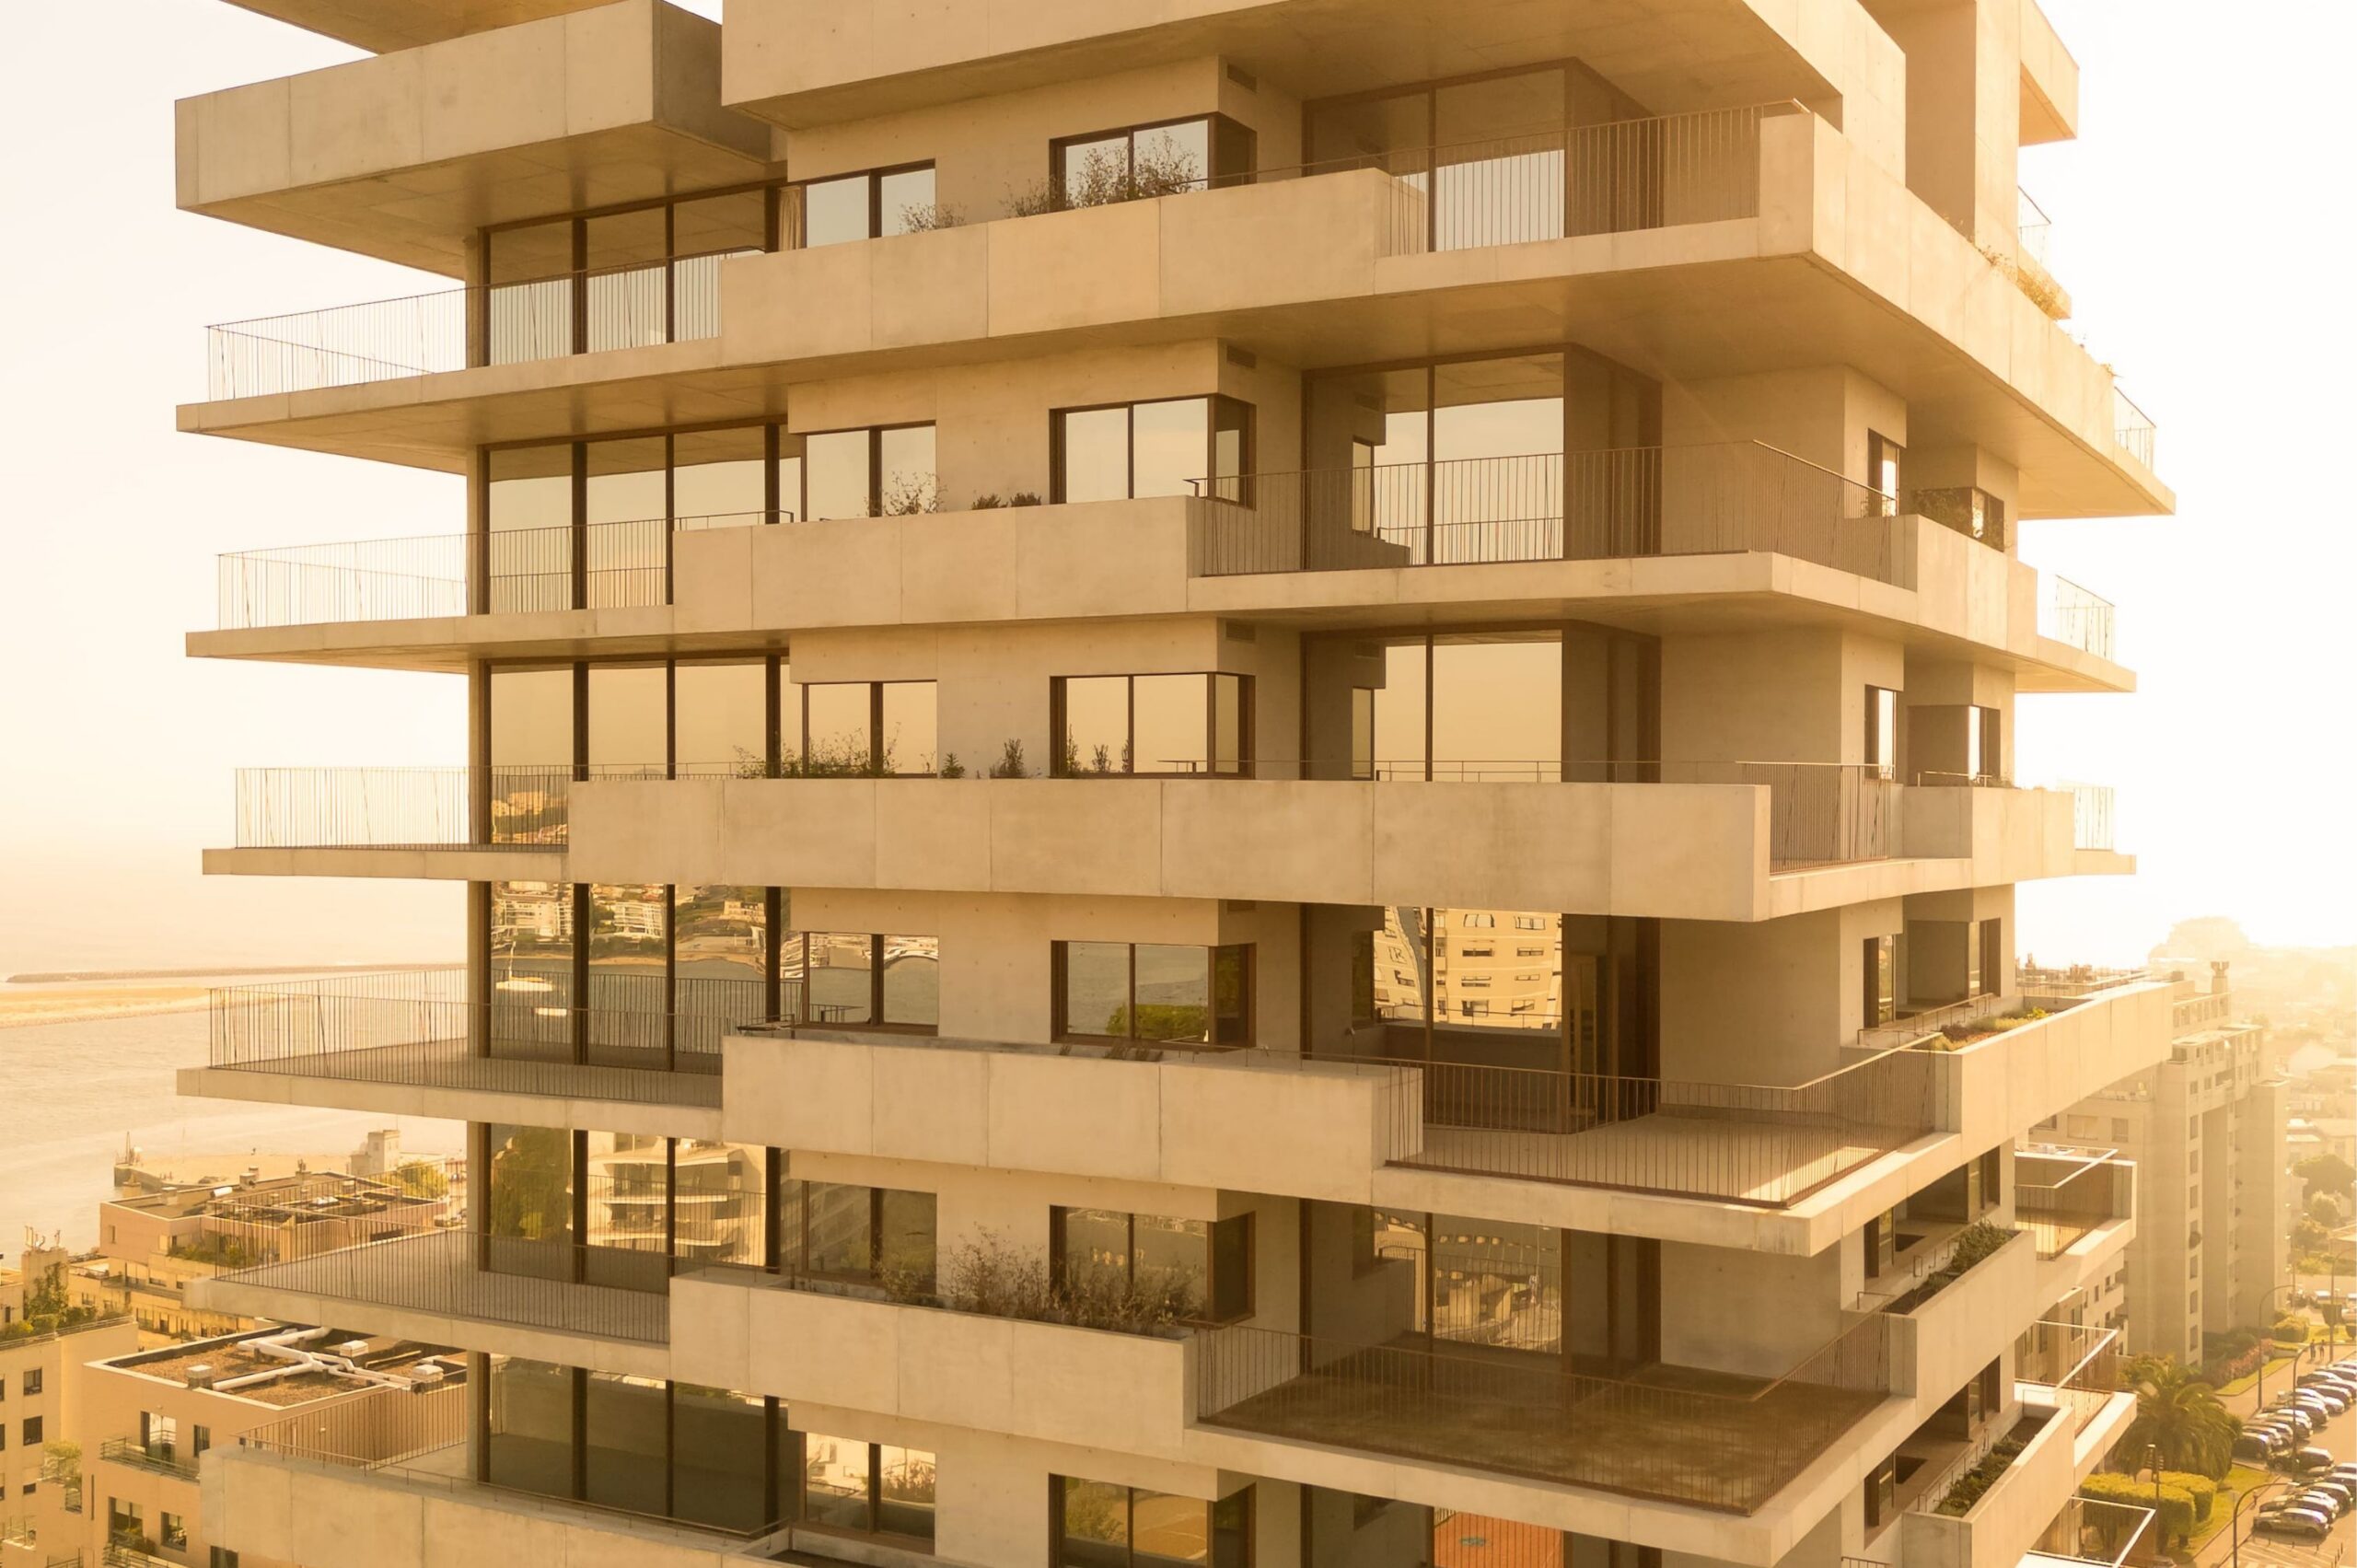
Miramar Tower | OODA | © Fernando Guerra
Net-zero buildings: regulation aligns with innovation
The regulatory timeline drives commercial adoption of these technologies. The recast European Energy Performance of Buildings Directive, effective May 2024, requires new public buildings to be zero-emission by January 2028 and all new buildings by January 2030. The directive also mandates whole-life carbon reporting and solar-readiness: by the end of 2026 for new public and larger non-residential buildings, and by the end of 2029 for new residential buildings.
Within this framework, glass is a primary variable. It controls solar gain, daylight, thermal losses, and increasingly, on-site generation. Net-zero buildings rely on a system: first reducing demand, then meeting remaining needs with generation, while the envelope manages the balance.
What it means for the frame
Each advancement in glazing increases demands on the supporting frame. Smart and energy-generating units are typically heavier and thicker than standard double glazing, and require cabling, connectors, and tighter tolerances. A frame that supports this load, maintains thermal breaks, and preserves air tightness over time becomes integral to performance, not just a supporting detail.
This is where minimalist aluminum systems earn their place. Slim sightlines maximize the glazed area, so more of the façade can do active work, while a precise, well-engineered frame ensures the glass delivers on site and sustains that performance for decades. When glass becomes infrastructure, the frame is what makes that infrastructure dependable.
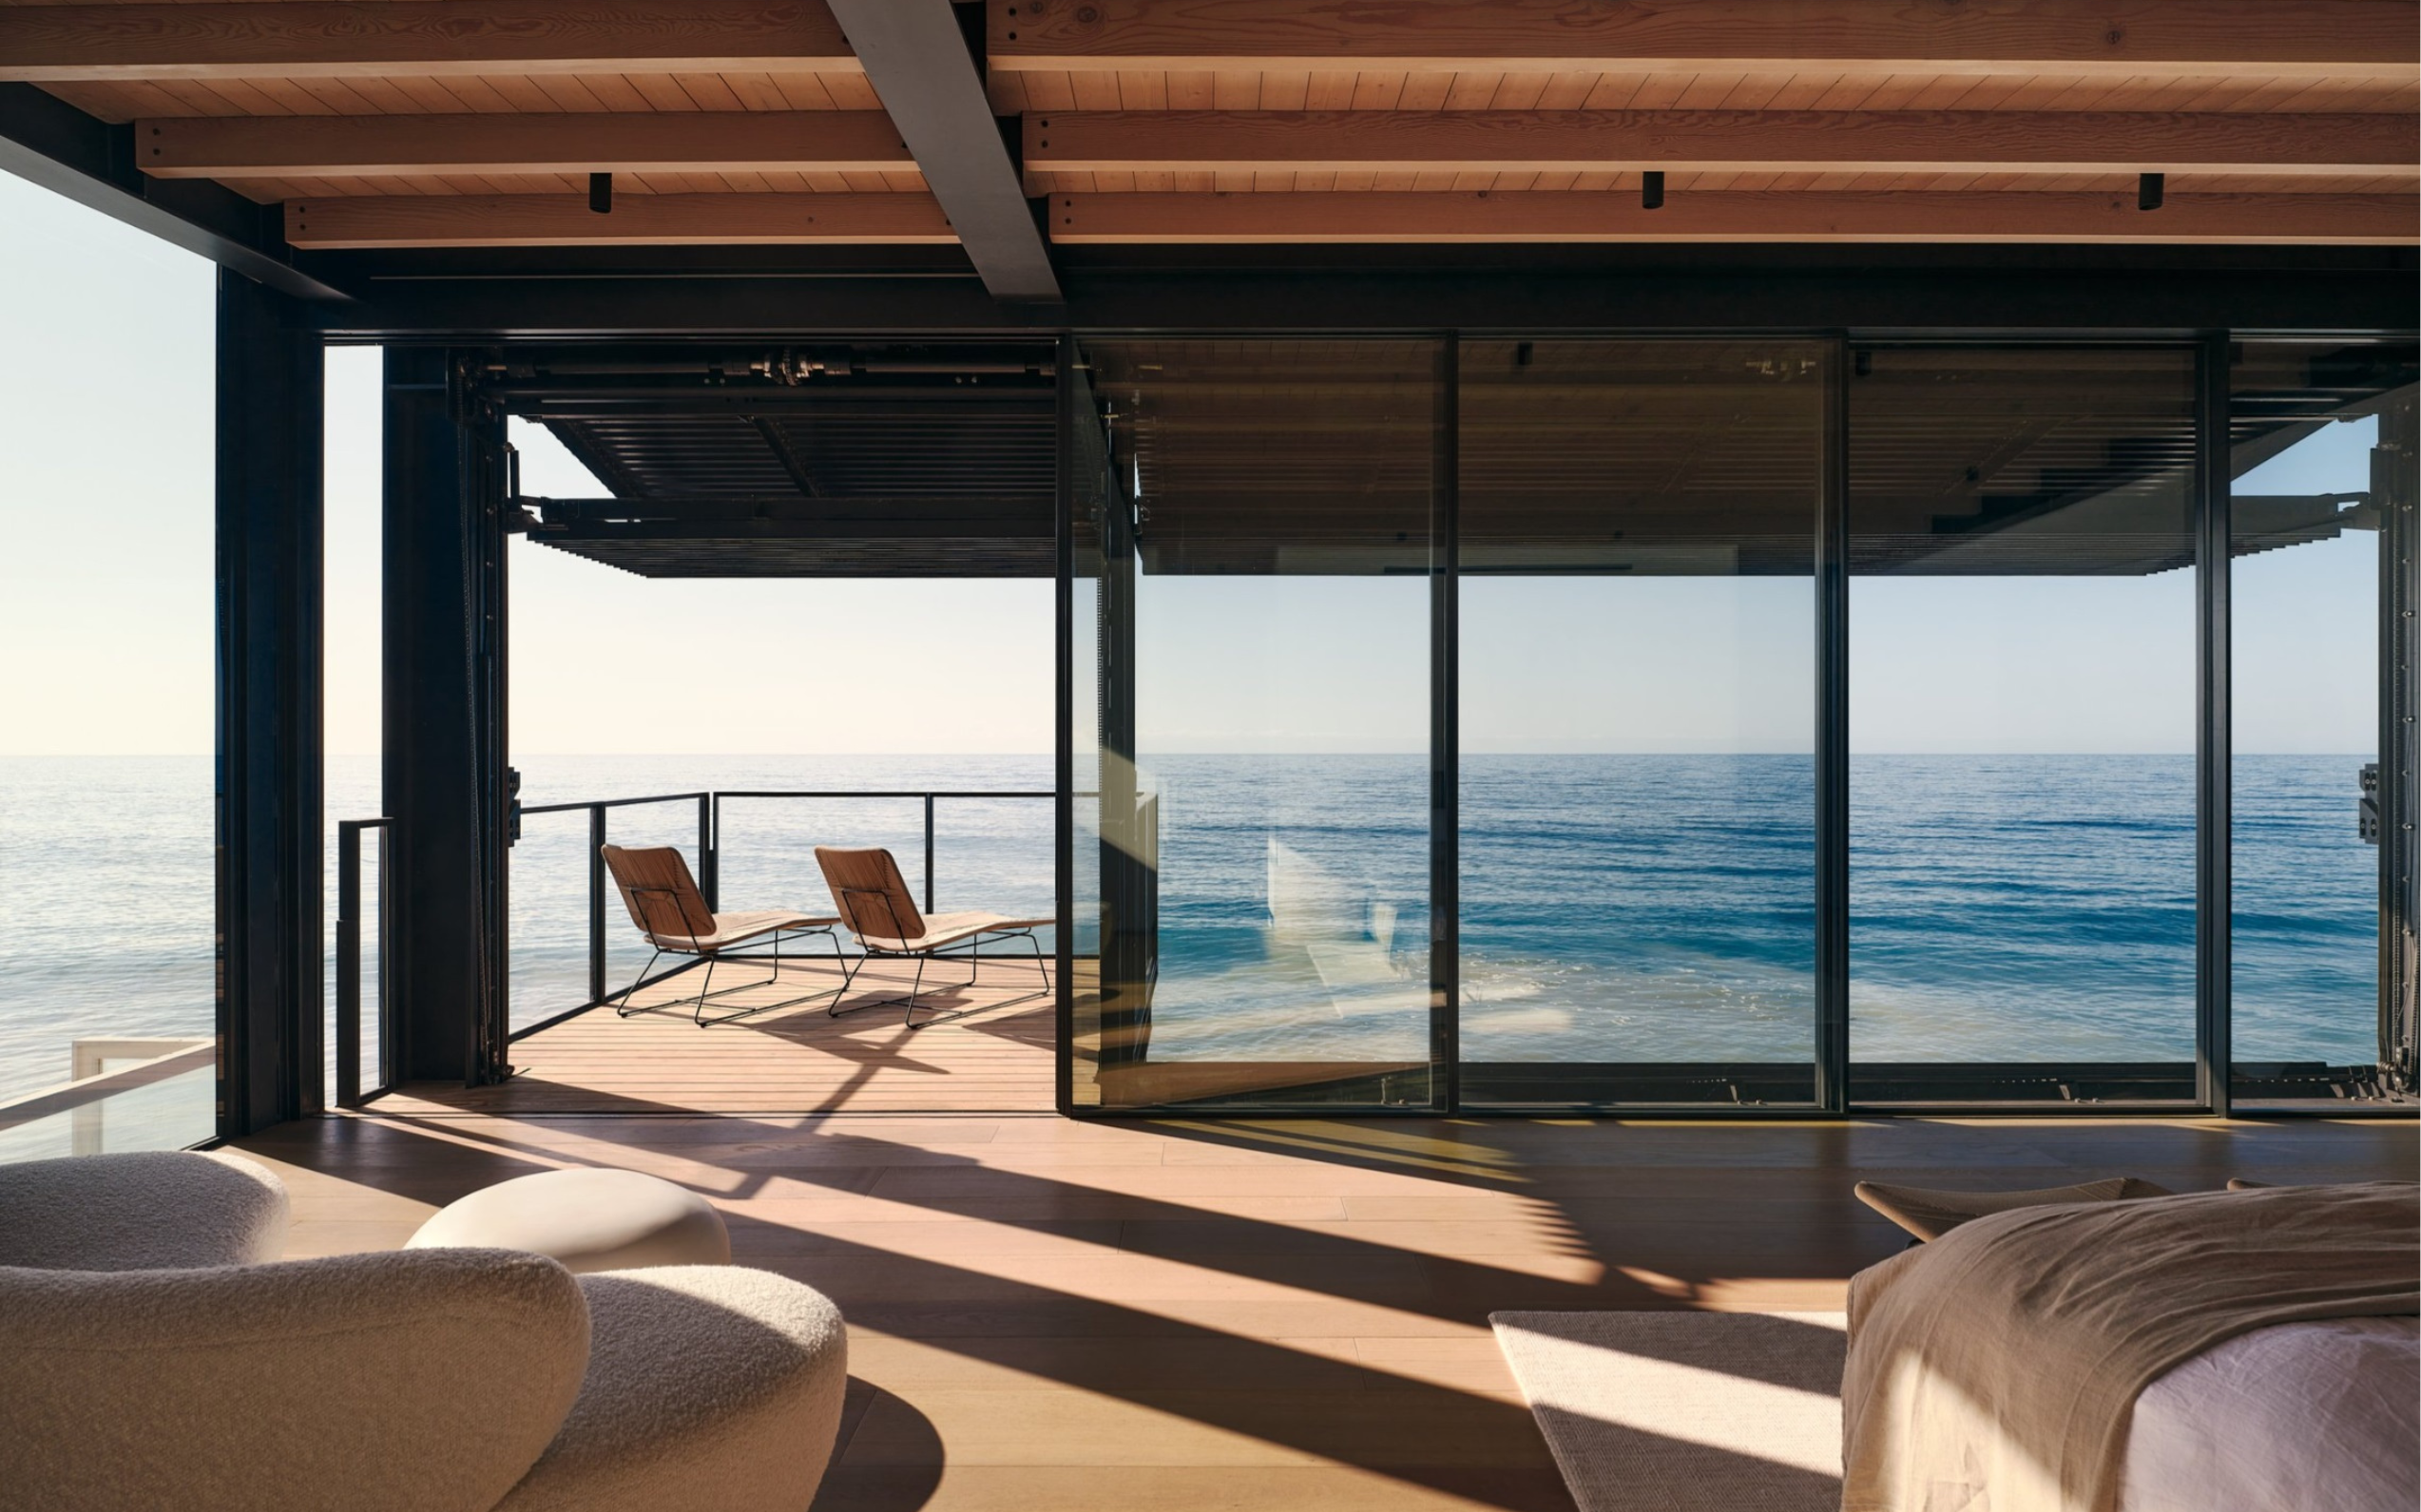
Carbon Beach House | Olson Kundig | © Joe Fletcher
The next decade
The future of glass lies in the gradual convergence of material science, building physics, and design intent, where the line between enclosure and system continues to blur. The most notable buildings in the coming decade will likely feature technology that is unobtrusive, providing optimal light, stable temperatures, and a façade that performs seamlessly.
This also defines good architecture: future glass will be valued less for its capabilities and more for how discreetly it performs.


